
Custom Fireplace Mantels and Surrounds for Casey Key Interiors
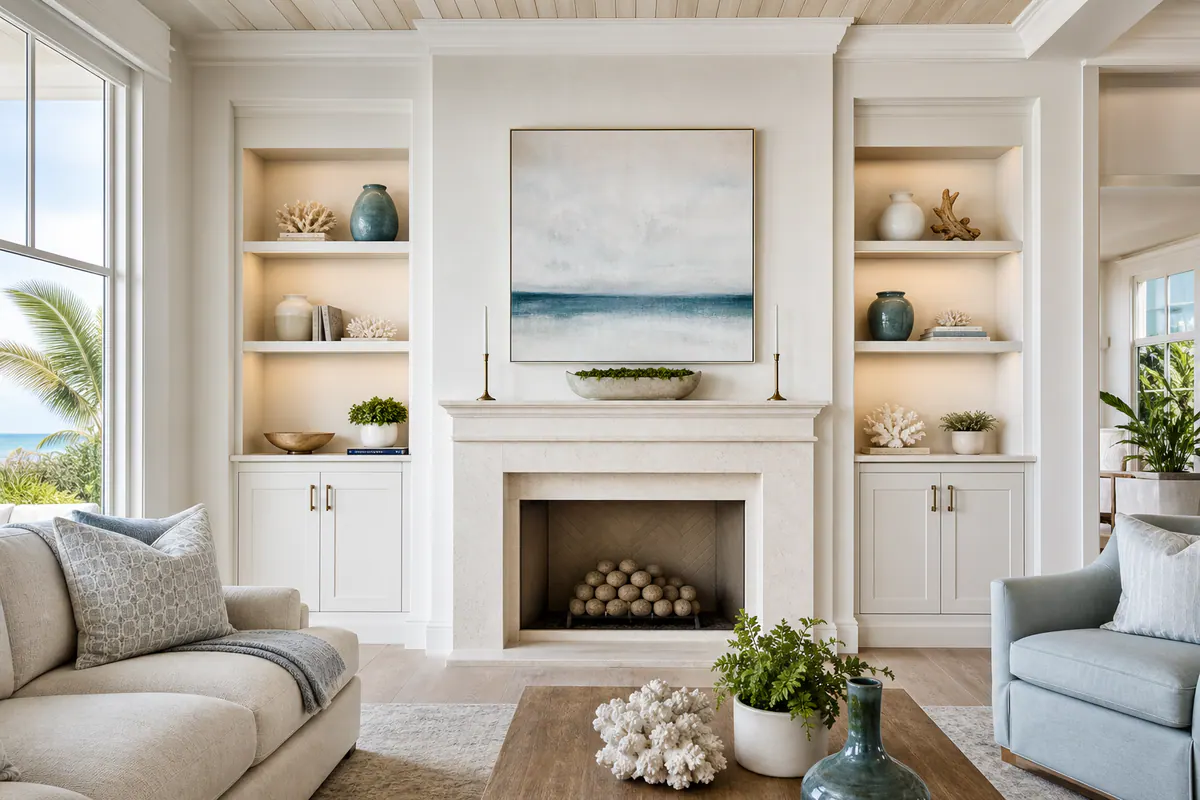
A fireplace wall works best as an architectural composition, not a firebox with a shelf added afterward. For a fireplace mantel Casey Key project, the visual anchor can extend from the opening to the ceiling or outward into adjoining cabinetry, giving a living room, bedroom, or gathering space a deliberate center.
A complete mantel and surround design may include the mantel shelf, the framed opening around the firebox, hearth-facing material, wall paneling, and built-ins or display shelving. Each element has a different job: the shelf establishes a horizontal line, the surround gives the opening presence, and the surrounding millwork connects the feature to the room rather than leaving it isolated on a blank wall.
Proportion makes that composition feel settled. A narrow opening beneath an oversized, heavily layered surround can look top-heavy; a simple shelf on a tall wall can disappear. Aligning the mantel width with the firebox, nearby windows, or cabinetry creates a clearer elevation, while trim depth and profile complexity should support, not compete with, the room's scale.
Finish choices set the mood. Painted millwork offers crisp continuity with paneling and built-ins; stained wood introduces grain and warmth; stone or tile can make the firebox zone more textural. In refined coastal interiors, the strongest result usually comes from coordinating these transitions so the fireplace surround feels integral to the room's palette and detailing.
Set the Mantel Size Around Room Scale, Ceiling Height, and Sightlines
Start with the views people actually have from the primary seating area. A wide room with a tall ceiling can carry a broader mantel shelf and a taller surround field; on that same wall, a narrow shelf may read as a small stripe beneath a large expanse of wall. In a compact sitting room, however, excessive shelf depth or several heavy trim layers can project into the room visually and make the fireplace feel crowded.
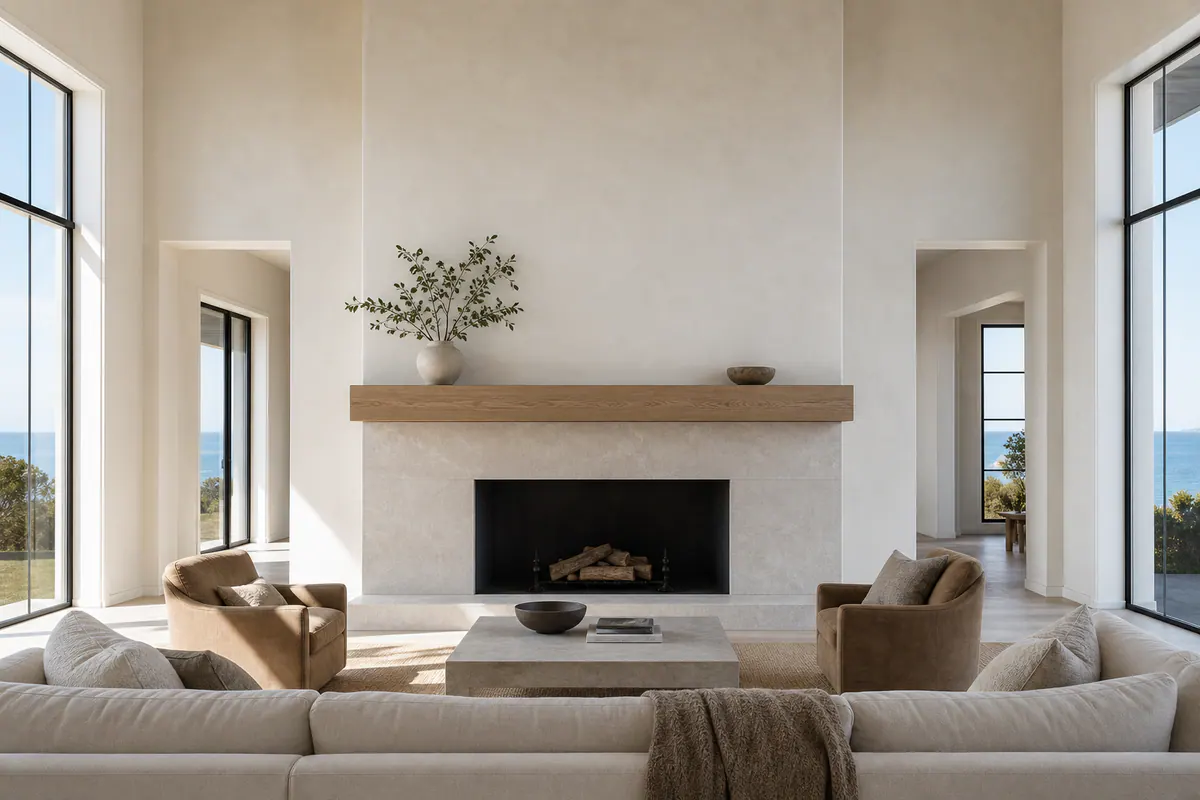
Scale and proportion become easier to judge when the elevation is marked with a few reference lines. Center the opening, mantel, and hearth on one vertical axis unless an intentionally asymmetrical built-in composition calls for another arrangement. Use horizontal reveal lines, the small shadow gaps or profile transitions between elements, to relate the shelf to cabinet rails, window heads, or paneling divisions. Balanced margins at either side of the surround are a stronger signal than forcing every edge to share the same measurement.
Width should respond to more than the firebox alone. A custom fireplace mantel Casey Key homeowners choose for a wall flanked by bookcases may terminate in line with the cabinetry, while a freestanding fireplace wall often benefits from shelf ends that extend beyond the opening without becoming disconnected from it. The surround height can either hold the focus near the firebox or draw the eye upward toward a tray ceiling, beams, or crown detail; the better choice depends on which line deserves emphasis.
Television placement also changes the visual weight of the design. A screen above the mantel creates another strong rectangle, so a slimmer shelf and calmer surround can keep the stacked elements from feeling dense. If the television sits elsewhere, the fireplace wall can accommodate more vertical presence. Develop these proportions alongside the specific appliance's project requirements, so the finished composition respects both the intended sightlines and the constraints of the installation.
Choose Mantel and Surround Materials for Finish, Character, and Coastal Conditions
Material choice determines whether the finished wall reads as crisp and tailored, warmly organic, or deliberately mineral and textural. For a fireplace surround Casey Key homeowners often want to feel integrated with nearby interiors, the right choice is less about a universally "best" material than the finish you want to see, the amount of seasonal indoor-humidity change the assembly must accommodate, and the particular fireplace being framed.
Paint-grade wood is intended for an opaque painted finish, making it a strong direction for paneled walls, built-ins, and layered trim profiles that need a continuous color. Engineered sheet goods and stable composite mouldings can also be useful within a painted composition, especially for broad flat fields and precise repeated profiles. Their visual advantage is consistency: a smooth painted surround keeps attention on shadow lines, proportions, and the selected paint color rather than grain variation. The tradeoff is that damaged edges and seams need careful preparation for a seamless finish.
Stain-grade hardwood puts the wood itself on display. It suits a simpler mantel shelf, a clean framed surround, or a focal beam-like element where grain brings warmth against pale plaster, stone, or cabinetry. Because stain does not conceal much, board selection, grain direction, color consistency, and joinery become highly visible. A good result has intentionally related grain and restrained transitions; a weak result can look patchy when unrelated boards absorb stain differently. Natural wood also calls for an expectation that subtle movement may remain part of its character.
Stone, tile, and mineral-based plaster shift the visual emphasis toward the firebox zone. A veined slab can create a continuous formal field, while tile introduces pattern, grout rhythm, or a handmade surface; plaster offers a quieter monolithic backdrop. These materials can be paired with a wood shelf when the desired look is softer than an all-stone elevation. Material placement at the opening must be developed around the specific fireplace assembly: combustible trim, noncombustible facing, and their locations should follow the appliance manufacturer's installation instructions and applicable local requirements, with qualified project professionals resolving the final detail.
Build a Refined Surround With Layered Trim or Contemporary Reveal Details
A shelf alone can be enough when the facing material already carries the visual weight. A floating mantel shelf is a single horizontal element that projects from the wall without visible brackets or a trim frame around the opening. It keeps the elevation quiet and lets plaster, stone, or tile remain dominant. This approach suits a clean-lined room or a fireplace set within an already substantial slab surround, but it can feel underdeveloped on a broad wall with tall ceilings and no other nearby architectural detail.
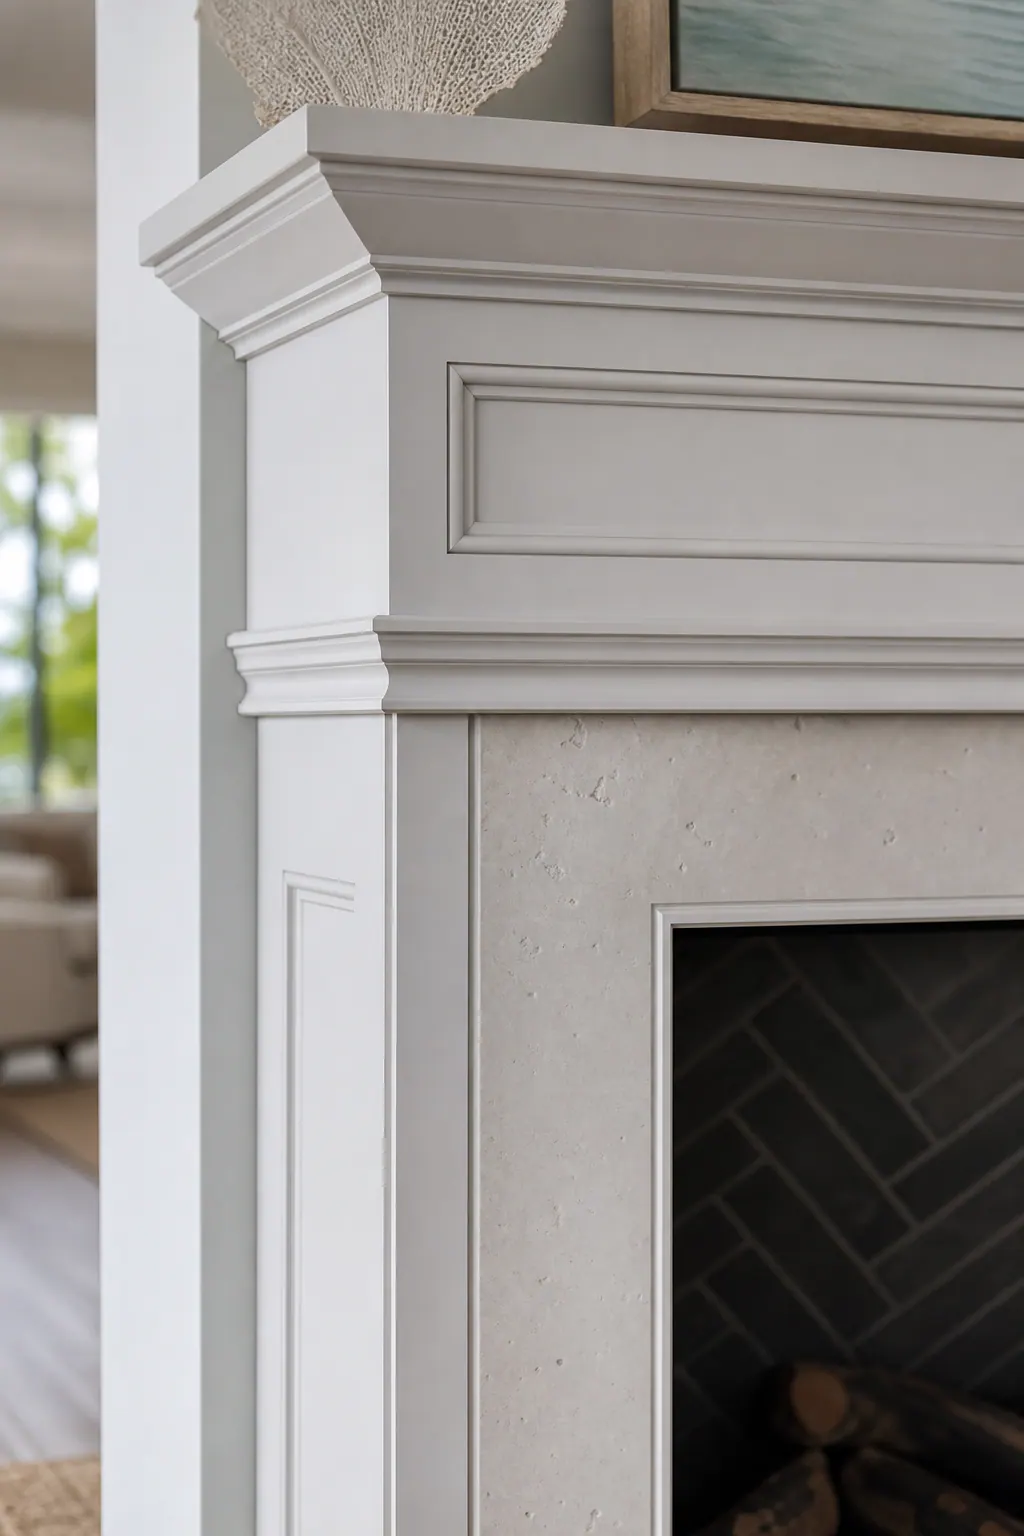
A framed surround adds a deliberate border around the fireplace zone. Casing establishes the sides, a header bridges the top, and a mantel shelf can cap the composition. For more formal interiors, custom fireplace trim Casey Key projects may use layered casing, an outer flat trim field with a smaller profiled molding set inside it, plus pilasters at each side and a deeper header. Pilasters are vertical, column-like trim members; they add visual support beneath the shelf. A substantial header gives the composition a stronger horizontal finish, particularly when it relates to door casings, window trim, or wainscoting elsewhere in the room.
A full millwork composition extends that framing into the wall itself, using panel molding, applied panels, crown transitions, or cabinetry to create one controlled elevation. Panel molding divides a broad painted field into intentional rectangles, while crown can carry the fireplace design upward into the ceiling plane rather than ending it abruptly above the shelf. This is where finish carpentry for fireplaces becomes less about adding ornament and more about making every line belong to the same scale.
Contemporary rooms usually benefit from the opposite discipline: flush planes, slim perimeter trim, and narrow shadow reveals instead of stacked profiles. A reveal is a purposeful recessed gap between surfaces; it creates a crisp line without a decorative molding. Keep reveal widths consistent and align them with nearby cabinet seams or panel joints. Weak detailing often shows up as oversized traditional profiles beside minimal cabinetry, an abrupt crown stop, or uneven gaps that make an otherwise simple fireplace wall look accidental.
Coordinate the Fireplace With Built-Ins, Wall Finishes, and Ceiling Details
Begin by drawing the entire wall as one elevation, including the fireplace opening, mantel line, adjoining windows, shelving, and ceiling edge. Built-in millwork should not merely stop beside the surround: cabinet tops can meet the mantel height, shelf bays can align with its outer edges, and vertical cabinet divisions can echo the surround legs. This produces either formal symmetry, matching cabinets and shelves on both sides, or balanced asymmetry, where one side holds deeper storage and the other remains lighter with open display shelves. The important checkpoint is that the visual weight feels intentional rather than accidentally lopsided.
Depth deserves the same attention as width. A shallow display shelf beside a deeply projecting mantel can look disconnected, while cabinetry that projects far beyond a slim surround may overpower the firebox. Establish a common face plane where possible, then use small, repeated offsets to make necessary depth changes look deliberate. In custom millwork Casey Key homes, that restraint often gives a fireplace wall a quieter, more tailored presence.
Finish transitions should have a clear boundary. A wood mantel can warm a stone or tile surround, while painted cabinetry and wall paneling create a continuous field around it. Let the stone terminate on a centered, clean line; let panel rails, cabinet seams, or a narrow reveal pick up that line rather than running into the material at random. A weak result often has tile ending mid-panel or a stained shelf competing with several unrelated wood tones nearby.
Look upward before finalizing the layout. Crown molding can carry the fireplace centerline to the ceiling, or a wider panel arrangement can frame the whole fireplace wall when the feature extends into built-ins. Plan television location, artwork, picture lights, sconces, and shelf spacing at this stage: each adds a rectangle or focal point that changes the hierarchy. The finished elevation should make those elements feel placed, not fitted in afterward.
Protect the Finished Look With Precise Fabrication, Finishing, and Clearance Planning
Close inspection reveals whether the parts were made to work as one. Premium finish carpentry shows in miters that meet without open corners, straight shelf and trim sightlines, evenly sized reveals, and caulk lines that disappear rather than bulge or crack. Where stone or tile meets wood, the termination should be centered, clean, and intentionally shadowed or sealed, not hidden by an oversized strip of trim.
A durable painted finish begins before the final color: stable, smoothly sanded surfaces, compatible primer, careful filling at joints, and controlled coats create an even sheen across the shelf, surround legs, and adjacent paneling. Stained wood needs the same discipline in a different form. Sample boards reveal how species, grain direction, stain color, and topcoat sheen will read under the room's actual light; skipping that step can leave a mantel blotchy or unexpectedly orange beside cool stone.
Fabrication also has to follow the installed fireplace, not an assumed opening. The firebox model, facing thickness, noncombustible areas, combustible wood components, and planned mantel depth should be established before pieces are cut. That coordination prevents a handsome surround from ending up with awkward filler strips, misaligned returns, or a shelf that cannot remain at its intended projection.
Clearance planning belongs in that early coordination. Use the specific fireplace manufacturer's installation instructions and applicable local requirements to determine where wood trim, the mantel, and other combustible finish materials may be located. The strongest result resolves visible proportions and installation conditions together, rather than forcing one to compromise the other after finishing has begun.
Plan a Custom Mantel and Surround as One Complete Interior Elevation
Bring measurements and decisions to the first design conversation: the fireplace opening, full wall width and height, ceiling line, facing depth, fireplace model, and locations of windows, outlets, television equipment, and planned built-ins. Add inspiration images, plus a clear paint-versus-stain direction, so the intended mood is visible rather than assumed.
Review the full elevation drawing alongside finish samples before fabrication. The drawing should show where the mantel ends, how the surround meets stone or tile, and whether trim profiles align with cabinetry or paneling; samples show whether those lines read softly or with contrast in the room's light. Finalize the installation sequence and appliance-specific dimensional requirements before materials are cut. A tailored Casey Key fireplace mantel comes together when proportion, transitions, profile depth, and finish are resolved as one composed wall.
Plan the next step
Compare the broader Fireplace Mantels and Surrounds service.
Review the Casey Key, FL service area for local planning context.
When you are ready, request a free estimate with the rooms, trim goals, city, and available photos.
FAQs
What is the difference between a fireplace mantel and a fireplace surround?
A fireplace mantel is the horizontal shelf above the firebox opening. A fireplace surround is the framed area around the opening, which can include casing, a header, hearth-facing material, wall paneling, and connected millwork.
What size should a fireplace mantel be for a large living room?
In a large room with tall ceilings, use a broader mantel shelf and taller surround field so the fireplace does not look undersized against the wall. Align the mantel width with the firebox, nearby windows, or adjoining cabinetry, and keep balanced margins on both sides of the surround.
How do you choose a fireplace surround that fits built-in cabinetry?
Draw the entire wall elevation first, including the fireplace, built-ins, windows, and ceiling edge. Align cabinet tops with the mantel height, shelf bays with the mantel ends, and cabinet divisions with surround legs while keeping related elements on compatible face planes.
Can a custom wood mantel be installed over stone or tile?
Yes, a wood mantel can be paired with a stone or tile surround to add warmth to a mineral-facing material. The stone or tile termination should be centered and clean, while the mantel location, combustible trim, and noncombustible facing must follow the fireplace manufacturer’s installation instructions and applicable local requirements.
Which mantel materials work best in a coastal Florida home?
Paint-grade wood, stable engineered sheet goods, and composite mouldings work well for painted coastal interiors because they provide consistent broad fields and repeated profiles. Stain-grade hardwood adds visible grain and warmth but requires careful board selection and allows for subtle seasonal movement, while stone, tile, and plaster provide durable textural firebox surrounds.