
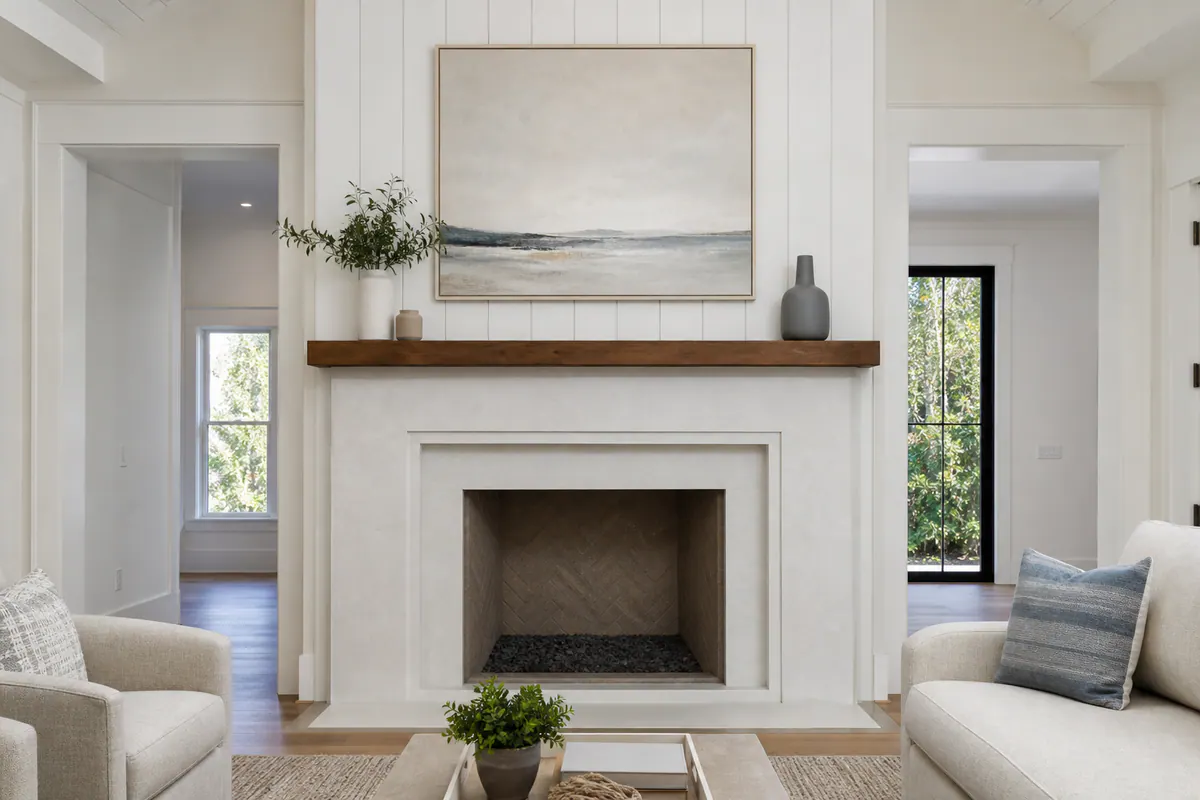
A fireplace earns its place as a focal point when it reads as part of the room's architecture, not as a separate box on the wall. A well-planned fireplace mantel Englewood FL project can combine a warm wood shelf, a tailored surround, and a finished wall treatment into one composed feature.
Each element has a different visual job. The mantel creates a horizontal resting line and a place for simple styling; the surround frames the firebox; a shiplap fireplace wall adds controlled texture across a larger expanse; and overmantel trim gives the area above the shelf a deliberate boundary. Use all four for a more built-in look, or select only the elements the room needs. A compact wall may benefit from a clean surround and modest shelf, while a tall blank wall can carry paneling or trim without feeling unfinished.
For fireplace surrounds in Englewood FL, refined coastal character is less about beach-themed décor than restraint: soft paint colors, durable surfaces, warm wood undertones, and proportions that relate to nearby windows, ceilings, flooring, or built-ins. A shelf that projects with purpose and trim lines that end at an intentional edge feel polished; an oversized mantel or abruptly stopped paneling can make the same wall feel pieced together.
Material and placement decisions also need to suit the specific fireplace or insert. Combustible mantel materials and required clearances must follow that unit's installation instructions and applicable local requirements.
Mantel, Surround, Fireplace Facing, and Overmantel: What Each Element Does
Think of the fireplace as a composition with layers: some parts organize the opening itself, while others extend its presence into the room.
- Mantel shelf or ledge: This is the horizontal piece above the opening. It creates a visual pause between the firebox area and the wall above, and it offers a restrained display surface for artwork or a few objects. A shelf-only update can be effective when the existing facing is already clean and well proportioned.
- Fireplace surround: The surround is the frame immediately around the firebox opening. It can be tile, stone, or a tailored trim assembly, depending on the fireplace design. Its job is to give the opening a deliberate edge; uneven widths or disconnected corners make the firebox look dropped into the wall rather than integrated with it.
- Facing and hearth: The facing is the broad visible field around the opening, often the tile or stone surface that provides the strongest visual anchor. The hearth is the horizontal surface at the base, whether it projects into the room or sits flush with the floor. Matching the undertone and scale of these surfaces matters more than making every element identical.
- Overmantel: Above the shelf, trim, paneling, or a framed inset can carry the composition upward. Overmantel treatment is useful on a tall wall, but it should end at a purposeful line, such as the ceiling, a beam, or aligned cabinetry, rather than stopping arbitrarily.
A full fireplace wall combines those components with the surrounding finish, such as painted paneling or a shiplap field. A fireplace trim Englewood FL project may be as simple as refining the surround and adding a shelf, while a larger wall can use the same elements to establish a more architectural focal point. The best scope depends on what is already working: preserve a handsome facing, or build outward only where the room needs definition.
Refined Coastal Style Starts With Proportion, Not a Theme
Scale is what keeps a coastal-leaning fireplace wall calm instead of costume-like. A mantel should feel broad enough to settle the firebox within the wall, but not so wide that it crowds nearby windows, door openings, or built-ins. Its depth should support the shelf's visual weight without projecting like a heavy ledge into a compact seating area. Measured field dimensions help establish those relationships before trim lines or finish materials commit the design.
Look across the whole elevation, not only at the opening. When built-ins flank the fireplace, aligning the surround's outer edges, shelf height, or overmantel boundaries with cabinetry creates an intentional rhythm. On a tall wall, an overmantel can extend toward the ceiling to give the feature vertical presence; on a lower ceiling, a shorter framed treatment often prevents the wall from feeling top-heavy. A weak result is a narrow shelf on an expansive wall or trim that ends without relating to another architectural line.
For a tailored room, painted traditional trim offers crisp framing and can echo existing millwork, though its joints and paint transitions need to be especially clean. Stained wood brings visual warmth and pairs well with soft whites, sand-toned tile, and natural flooring, but its undertone should not compete with nearby cabinetry. Simple tile or stone gives the opening texture and weight; larger, quieter pieces reduce the busyness that small grout-heavy patterns can introduce.
Clean-lined shiplap is another restrained option for an airy backdrop, particularly when it is used as a consistent wall field rather than treated as a novelty. Horizontal boards can emphasize width, while vertical boards draw the eye upward. A custom mantel in Englewood, FL works best when these choices support the room's existing proportions, not when every finish is asked to make a coastal statement on its own.
Choosing Materials for a Mantel or Fireplace Surround
The finish palette is where a fireplace begins to feel either quietly layered or overly busy. A stained hardwood or engineered wood mantel introduces warmth and natural grain variation, making it a strong counterpoint to pale walls, smooth tile, or painted cabinetry. Hardwood offers a more naturally varied appearance, while engineered wood can provide a more controlled, consistent look. In either case, compare the stain against flooring and nearby cabinets: a warm brown shelf beside cool gray finishes can look accidental rather than intentional.
Paint-grade millwork takes the opposite direction. It creates a crisp, tailored surround that can disappear into matching wall trim or stand out through subtle contrast. Its clean surface suits rooms that already have detailed doors, casings, or built-ins, but it is less forgiving of uneven seams, rough caulk lines, and inconsistent paint sheen. For a fireplace surround in Englewood, FL, this approach works especially well when the room needs architectural definition without another pronounced grain or pattern.
Stone, ceramic tile, and porcelain each give the opening a different kind of presence. Stone brings natural depth, tonal movement, and visual weight; it can anchor a simple room, though a strongly veined selection may compete with patterned floors or dramatic countertops. Tile provides more control over color, layout, and grout expression, from a quiet stacked field to a deliberate geometric pattern. Large-format porcelain can reduce visible grout joints for a streamlined, monolithic look, while smaller tile creates more texture and rhythm.
Choose samples together rather than in isolation: the existing facing, mantel finish, wall paint, flooring, and hardware should read as one palette. A room with textured flooring and woven furnishings may benefit from a smoother surround, while a restrained room can carry stone or tile with more character. Budget priorities matter, too, put investment where the eye lands first, then keep the remaining finishes calm enough to support it.
Shiplap Fireplace Walls: Horizontal, Vertical, and Framed Designs
Panel direction changes the way a fireplace wall reads before any furniture or artwork is added. Horizontal shiplap stretches the eye across a broad wall, making it useful behind a low, wide mantel. Vertical shiplap adds lift to a room with a tall ceiling or a narrow fireplace elevation. For a shiplap fireplace wall in Englewood, FL, either direction can feel refined when the board rhythm supports the wall's proportions rather than competing with the opening.
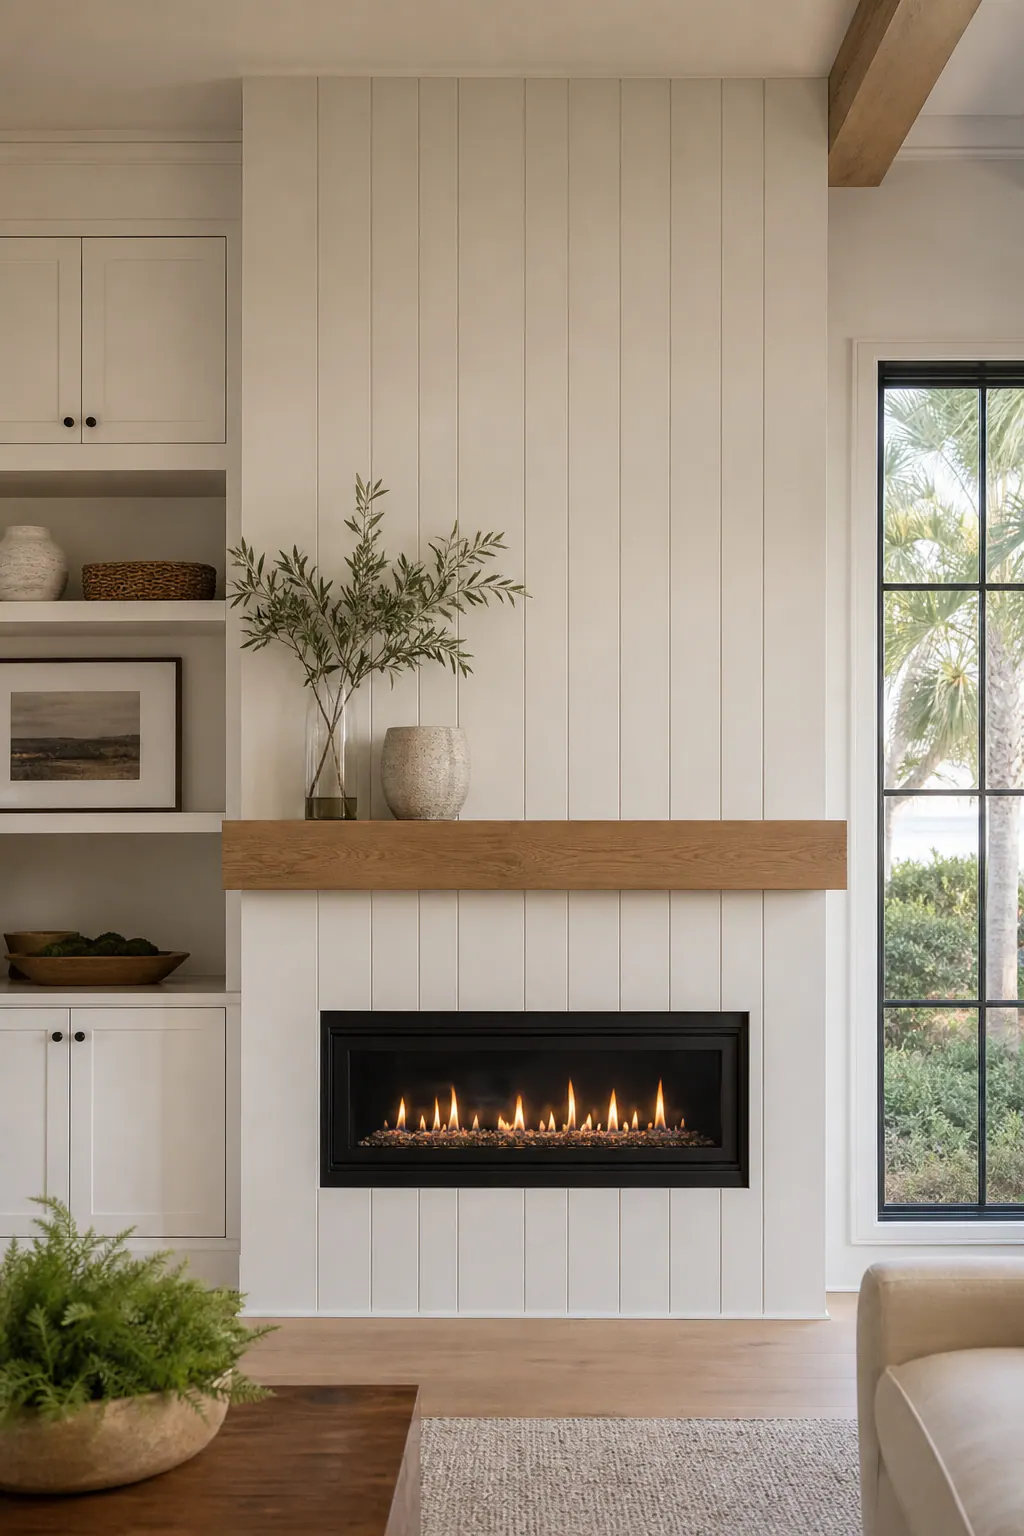
Framed shiplap is a more tailored alternative: the paneling sits within a bordered overmantel field instead of running uninterrupted across the entire wall. That border can align with the mantel ends, the edges of a surround, or nearby built-ins, giving the composition a deliberate stopping point. The shiplap remains a decorative wall finish, while tile, stone, or another suitable facing continues to define the immediate fireplace area.
Keep reveals consistent and paint colors restrained. Narrow, even board gaps create a quieter texture; irregular spacing or a high-contrast paint color makes every line more pronounced. A soft white, muted sand, or pale gray-blue can add dimension without turning the wall into a pattern. Strong work ends cleanly at a ceiling line, side-wall corner, trim return, or built-in edge, not with a narrow leftover strip that looks accidental.
Before finalizing fireplace trim in Englewood, FL, map the paneling against the specific appliance, existing facing, mantel design, and adjacent finishes. Panel placement, combustible materials, and required clearances must follow the fireplace or insert installation instructions and applicable local requirements, so the finished wall is both visually resolved and planned for the particular unit.
The Details That Make a Fireplace Feature Wall Look Finished
The smallest lines often decide whether the wall reads as built-in architecture or assembled parts. A consistent reveal, the intentional narrow gap between trim pieces, paneling, or a surround, creates an even shadow line. Tile should begin and end on planned edges, with cuts balanced from side to side rather than leaving a thin sliver at one corner. Crisp miters at trim corners and side returns that match in width give the mantel area a composed, symmetrical finish.
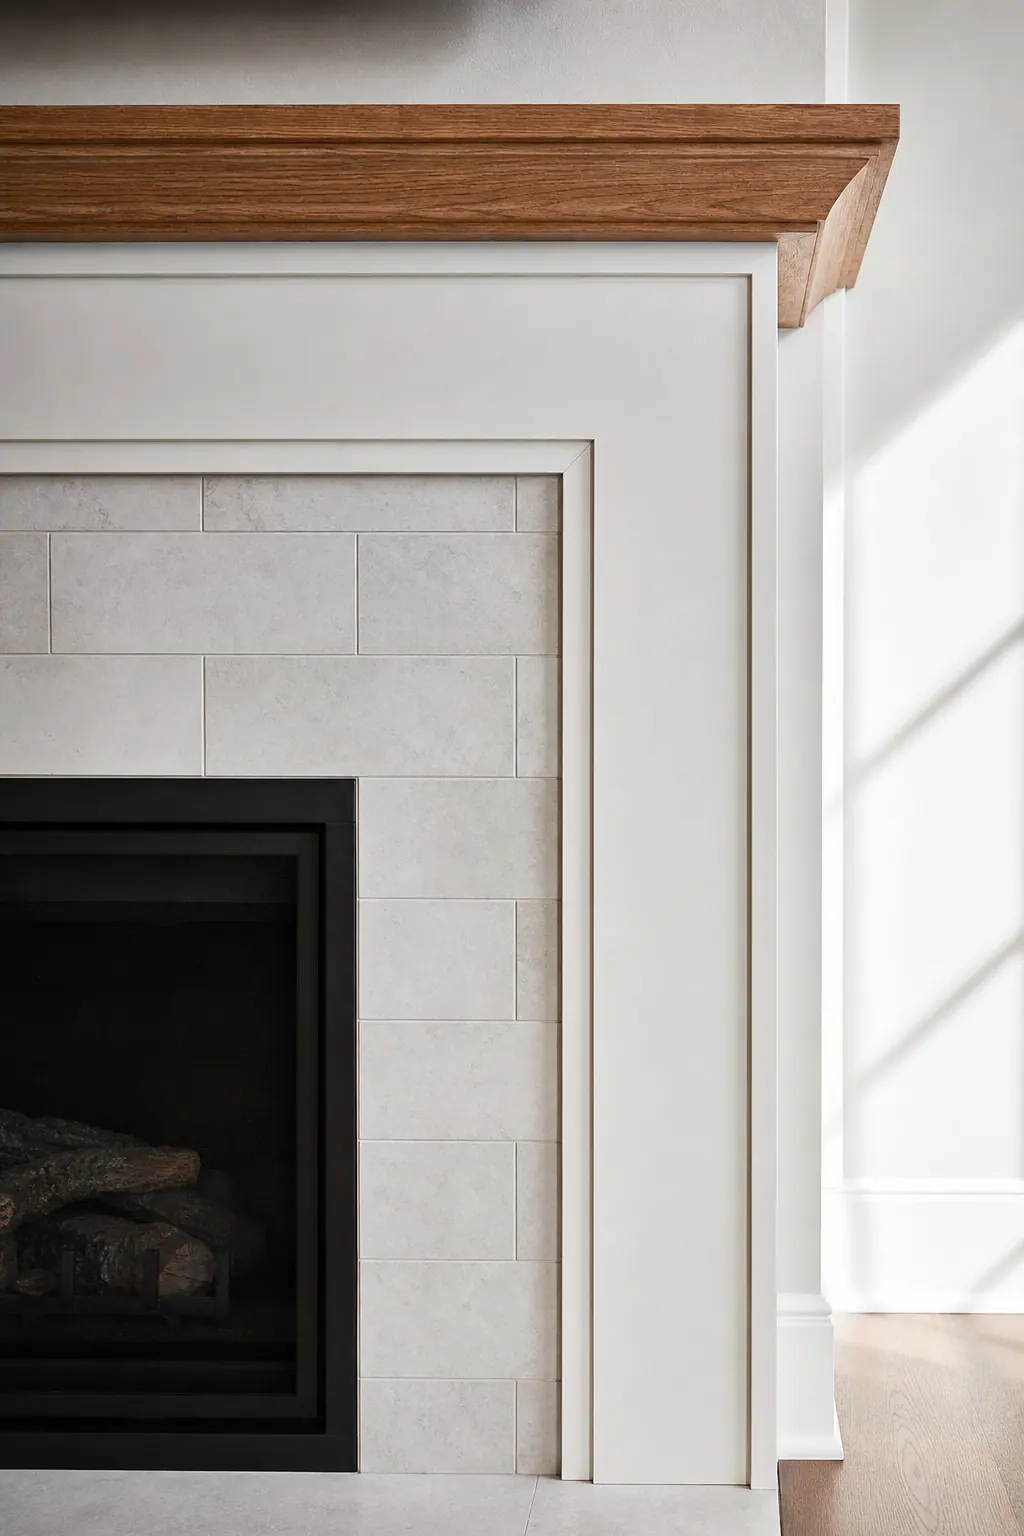
Caulk also needs a plan. It can soften the meeting point between painted trim and a wall, but it should not become a wide, uneven substitute for a tight joint. Where a mantel meets a textured wall finish, a clean intentional transition is more convincing than a wavy bead or an abrupt gap. Baseboards may continue into the fireplace elevation, terminate at a surround leg, or align with a built-in toe kick; each choice can work when the stopping point is mirrored and deliberate. At the top, paneling and overmantel trim should resolve at the ceiling, crown, or a clearly framed horizontal line.
Thoughtful mantel installation in Englewood, FL also connects the feature wall to its neighbors. Matching a cabinet face-frame line, repeating a flooring undertone in the shelf, or aligning trim rails with adjacent millwork helps the fireplace belong to the room. Before dimensions or materials are finalized, however, mantel placement, combustible finishes, and clearances should be determined for the specific fireplace or insert using its installation instructions and project-specific input from qualified professionals.
Plan a Custom Fireplace Mantel and Surround for Your Englewood Home
A productive design consultation starts with the actual elevation, including the fireplace opening, the wall above it, and the nearby floor, ceiling, windows, baseboards, and built-ins. Bring photos taken straight on and from across the room, along with the fireplace or insert make and model, existing facing, and rough opening and wall measurements. Those details help determine whether a shelf alone will feel complete or whether a surround, framed shiplap field, or full overmantel treatment will better organize the wall.
Next, choose the focal-point direction before selecting individual finishes. A warm stained shelf paired with a simple painted surround keeps the firebox grounded and lets adjacent cabinetry remain prominent; tile or stone around the opening with restrained overmantel trim creates a more formal architectural frame. Inspiration images work best when they identify a specific preference, such as a substantial shelf profile, vertical paneling, large-format tile, or a slim painted trim border, rather than copying another room's layout.
The design can then move into field dimensions, material samples, fabrication drawings, and finish sequencing. A useful plan shows the shelf width and depth, the surround's outside edges, the start and stop points for paneling, and the way trim resolves into baseboards or cabinetry. Before fabrication, mantel placement, combustible materials, and required clearances need to be resolved for the specific fireplace or insert through its installation instructions and applicable local requirements.
For a fireplace mantel in Englewood, FL, bring room photos, fireplace information, inspiration images, and measurements to a design consultation. A custom mantel Englewood FL project can be scoped around the real wall, from a tailored shelf and surround to shiplap, trim, and a complete fireplace-wall finish.
Plan the next step
Compare the broader Fireplace Mantels and Surrounds service.
Review the Englewood, FL service area for local planning context.
When you are ready, request a free estimate with the rooms, trim goals, city, and available photos.
FAQs
What is the difference between a fireplace mantel and a fireplace surround?
A mantel is the horizontal shelf or ledge above the firebox, providing a visual break and a small display surface. A surround is the frame directly around the firebox opening, made from materials such as tile, stone, or trim.
How do I choose the right mantel size for my fireplace wall?
Choose a shelf wide enough to visually settle the firebox within the wall without crowding nearby windows, doors, or built-ins. Its depth should support the mantel’s visual weight while avoiding an overly heavy projection into the seating area.
Can shiplap be installed around a fireplace?
Shiplap can be used as a decorative fireplace wall finish, either horizontally to emphasize width or vertically to add height. Its placement, combustible-material use, and required clearances must follow the specific fireplace or insert installation instructions and applicable local requirements.
Are there clearance requirements for a wood mantel over a fireplace?
Yes. Wood and other combustible mantel materials must be installed according to the fireplace or insert manufacturer’s instructions and applicable local requirements. Confirm the unit make and model, mantel placement, and required clearances before fabrication or installation.
Should I choose tile, stone, wood, or shiplap for my fireplace surround?
Choose stained wood for warmth, paint-grade millwork for crisp architectural framing, stone for natural depth and visual weight, or tile and porcelain for controlled color and layout. Coordinate samples with the existing facing, wall paint, flooring, cabinetry, and hardware so the fireplace reads as one cohesive palette.