
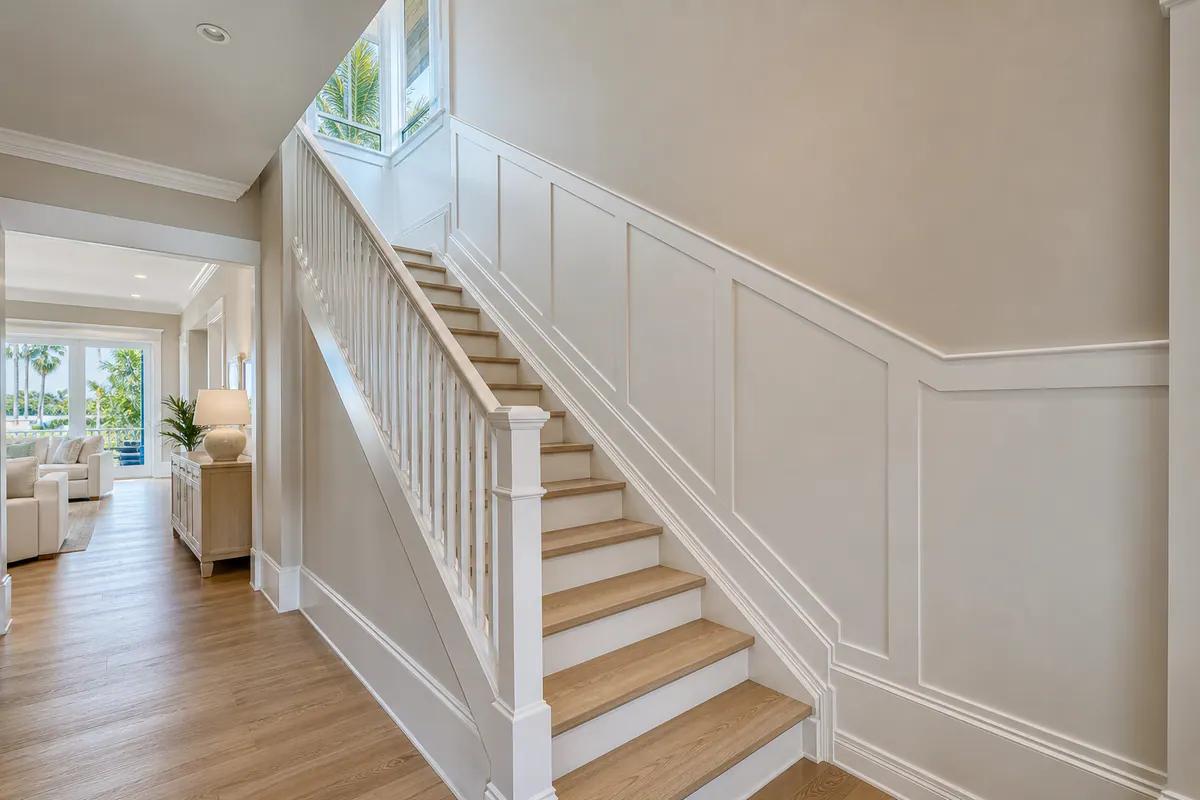
Stair Trim That Makes the Stair Hall Feel Designed, Not Added On
That sense of continuity is exactly what thoughtful stair trim in Casey Key homes can create. A stair hall is not merely a passage between floors; it is a tall, highly visible wall plane that often sits beside an entry, an open living area, or a landing seen from several rooms. Staircase wall paneling, wainscoting, skirt boards, and railing details should therefore read as one composed finish rather than a collection of moldings added after the fact.
The strongest results carry visual cues from the surrounding architecture into the climb: a baseboard that meets the stair skirt cleanly, panel spacing that remains balanced as the wall rises, and trim profiles that relate to nearby door casing and landing details. In a light-filled entry, even small misalignments stand out. Narrow wedge-shaped panels at a landing, an abrupt rail-height change, or a bulky treatment beneath a low ceiling can make an otherwise refined space feel improvised.
Tailored staircase trim begins with the whole view, where the first panel starts, how the composition turns at a landing, and what the railing reveals against the wall. Clean returns, even reveals, tight miters, and neatly scribed joints are the visible signs of luxury finish carpentry in Casey Key: careful architectural coordination, not commodity molding installation.
Choosing the Right Staircase Wainscoting Style
Style choice sets the mood before anyone notices an individual molding. For staircase wainscoting in Casey Key, the best fit usually borrows its restraint or ornament from the surrounding rooms rather than introducing a competing architectural language.
- Flat-panel wainscoting uses recessed-looking, clean-edged panels framed by rails and stiles. Its quiet geometry suits transitional interiors, tailored coastal homes, and contemporary-classic spaces; generous panel widths keep it calm on a broad, bright stair wall. On a narrow run, too many small rectangles can look fussy rather than refined.
- Raised-panel wainscoting gives each panel a shaped, dimensional center and a more traditional sense of formality. It can complement classic millwork, substantial casing, and taller ceilings, but the extra profile may feel heavy in a low stair hall or out of place beside minimal doors and streamlined railings.
- Board and batten creates a vertical rhythm with projecting battens over a flat wall surface. It reads relaxed, crisp, and often coastal when spacing is open and the cap profile is simple. Closely spaced battens can turn a sloped wall into a picket-fence pattern, especially where daylight makes every shadow line visible.
- Picture-frame molding is a slim applied frame that outlines a panel without building a full wainscot assembly. It is a useful light-touch option for a transitional stair hall, particularly above an existing baseboard, though undersized frames on a tall wall can disappear instead of giving the wall presence.
- Applied panel molding is the broader category of decorative moldings installed directly on the wall, allowing custom wainscoting in Casey Key homes to use squares, rectangles, or a more tailored composition. It offers flexibility, but needs enough open wall around each frame; crowded layouts can look overly formal or busy.
Ceiling height, wall width, and light determine how much visual weight the treatment can carry. A low-ceiling stair benefits from simpler profiles and fewer horizontal breaks, while a taller hall can support larger flat or raised panels. The strongest stair wall paneling lets the home's existing casing, baseboard scale, railing character, and desired coastal, classic, transitional, or contemporary feel make the decision, not a repeated pattern forced onto every wall.
Proportion, Stair Pitch, and Clean Landing Transitions
A stair wall changes direction, height, and viewing angle as you climb, so its layout needs more than evenly repeated rectangles. A measured elevation or shop sketch lets the composition respond to the stair pitch: the angle of the run, the landing depth, and the wall area visible from both levels. The goal is panel rhythm that feels balanced from the entry and from the upper hall, not a final panel squeezed into a narrow wedge because the layout began arbitrarily.
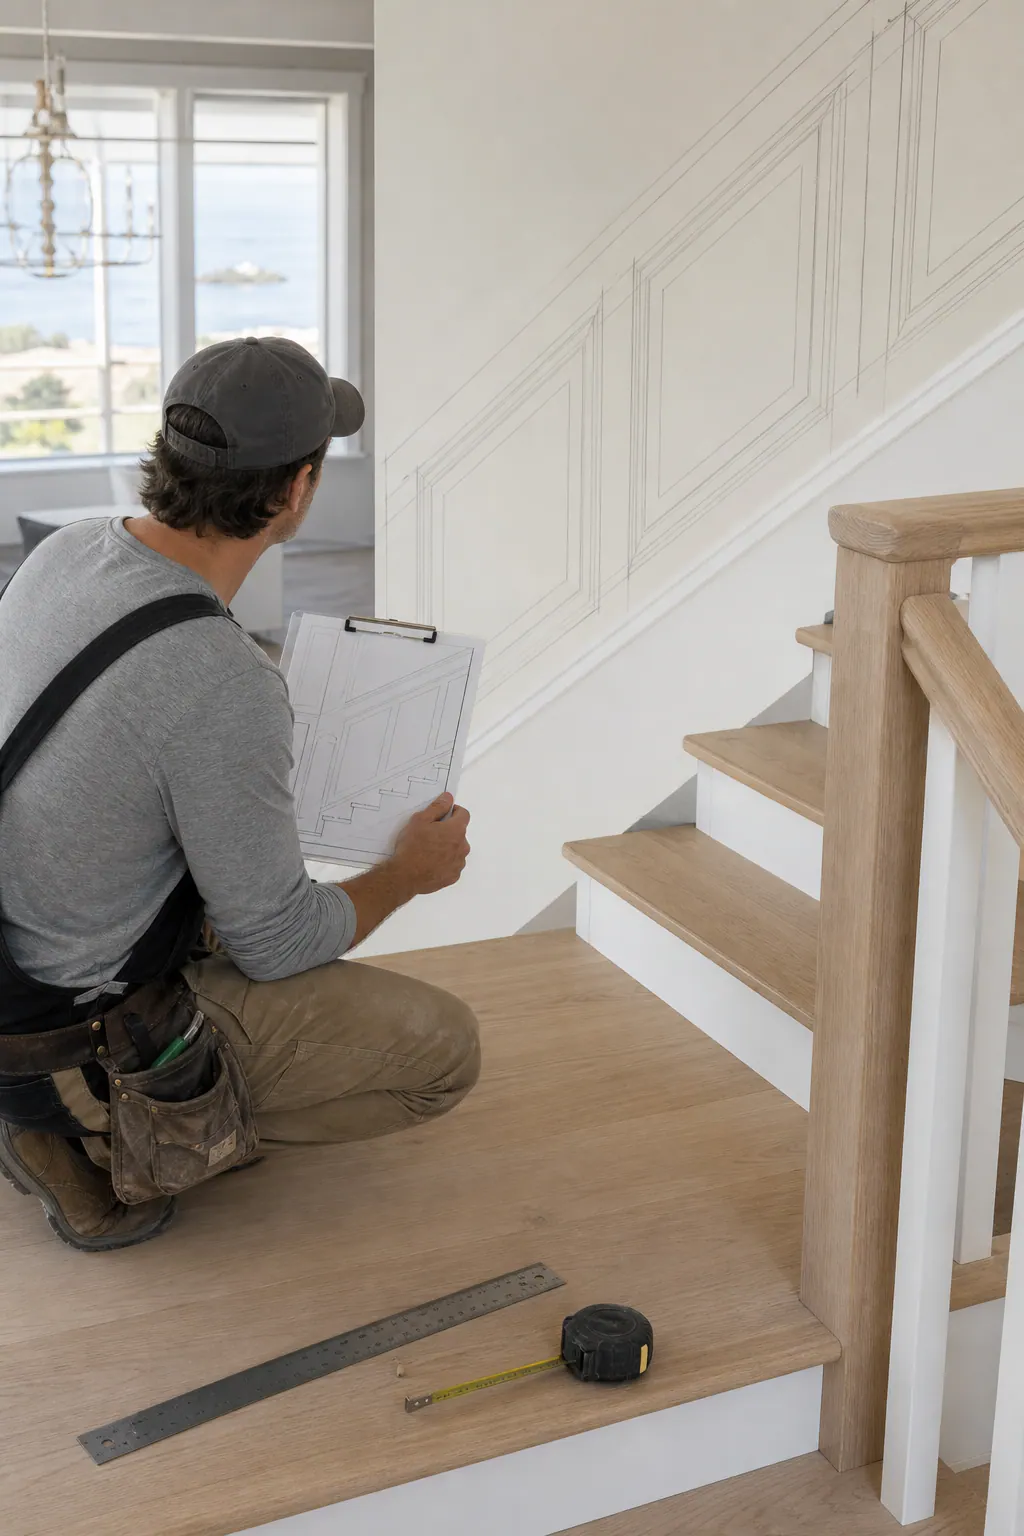
The top line of the treatment can follow two sound approaches. A consistent-height rail holds one horizontal datum across level walls and may let the stair-side composition rise beneath it. A deliberately stepped composition changes height at a landing, creating a clear architectural reset. The first approach feels continuous and restrained; the second can suit a stair with distinct lower and upper halls. What weakens stair wall trim Casey Key homes is an accidental in-between line: one that dies into a door casing, drifts just below a ceiling break, or changes height without a landing or opening to explain it.
- At a bottom or top landing, panels can turn around the corner when there is sufficient wall width to preserve their spacing, terminate with a full, balanced end panel and clean return, or reset as a new level-wall composition. Each choice should make the landing read as an intentional pause rather than an interruption.
- Baseboards, skirt-board returns, door casing, and openings establish the usable boundaries. A strong end condition leaves purposeful space at those boundaries; a weak one crowds a casing with a sliver panel or forces a molding joint directly into an awkward corner.
- Panel rails should also acknowledge ceiling lines. On an open stair, aligning a level-wall rail with adjacent trim can calm the view, while a low soffit or shifted ceiling plane may call for a simpler termination instead of trying to carry every line through.
Premium staircase millwork is often recognizable in these quiet decisions. The angled stair wall, level landing wall, and adjacent room should each have a coherent composition, with consistent reveals and enough breathing room for the architecture to remain legible.
Skirt Boards, Baseboards, and Railing Details That Belong Together
The junctions at the stair itself deserve the same compositional care as the wall above it. A skirt board is the finished board running along the wall side of the treads and risers; it gives the stair a crisp edge and provides the visual link between the angled run and the level baseboard. In a more traditional or transitional interior, the skirt board can carry the baseboard's height and visual weight so the two read as one family. At the landing, a clean mitered or returned transition is far stronger than an abrupt mismatch in thickness or a baseboard that simply bumps into the angled trim.
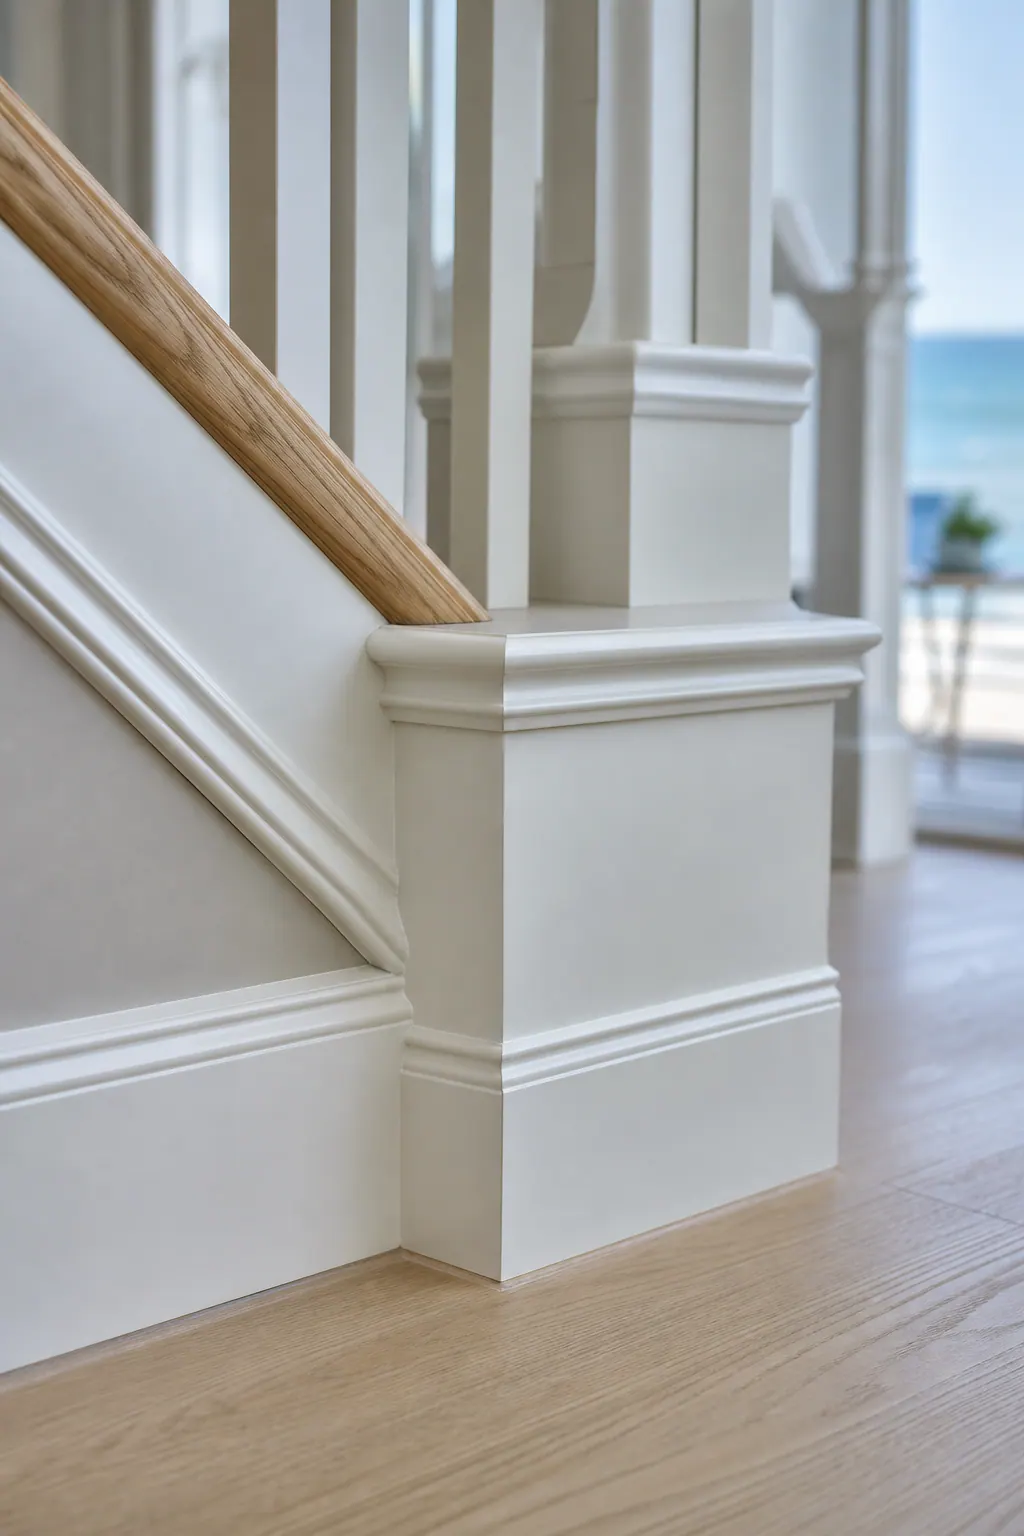
Matching does not mean duplicating every profile. A substantial baseboard with a shaped cap may pair well with a simpler, flat-faced skirt board that has the same thickness, height relationship, and paint color. This restraint is often especially effective in contemporary spaces, where a simplified skirt lets the handrail and stair treads remain the focal points. The weak signal is a delicate skirt beside an oversized baseboard, or a heavily ornamented stair detail competing with plain door casing nearby. Custom stair trim Casey Key projects work best when casing, baseboard, and stair trim share a common scale rather than an identical molding recipe.
- A well-fitted skirt follows the tread-and-riser pattern cleanly, without erratic gaps or bulky filler at the nosings.
- Handrails, newel posts, and balusters should be treated as part of the composition: their width, finish, and visual weight influence how substantial the adjacent wall trim should feel.
- Where an existing railing remains, new panel molding can often terminate neatly behind or alongside posts, with intentional spacing instead of awkwardly notching every panel around balusters.
For retained stairs, the useful starting point is a close look at the existing stringer, tread overhangs, post locations, and the way door casing meets the landing wall. Stair skirt boards Casey Key homeowners choose should resolve those existing conditions cleanly, preserving the parts of the staircase worth keeping while making the new trim look planned from the beginning.
Material Choices for Painted Stair Trim in a Coastal Home
The finish you want should lead the material conversation. For opaque painted stair trim, paint-grade solid wood offers crisp edges and can be shaped into detailed caps, returns, and routed profiles; it is often a strong choice where a visible transition or custom profile calls for refined machining. MDF or other composite trim products create a very smooth, uniform painted face and can suit broad flat panels or simple straight runs. Their practical tradeoff is that edge treatment, fastening, and the specific exposure of each location deserve more attention than a one-material approach suggests.
Stain-grade hardwood belongs in a different visual category. Its grain is part of the finished design, so board selection, color consistency, and careful joinery matter as much as the profile itself. It can give a handrail-adjacent detail or stair accent warmth, but it should not be specified merely to imitate a painted assembly. A clean painted skirt board beside hardwood treads, for example, can look intentional when the paint color and profile scale relate to the rest of the room.
In a humid, salt-air-influenced Casey Key setting, luxury finish carpentry Casey Key work benefits from matching material to the existing wall, intended finish, and exact detail, not declaring one product best everywhere. Proper acclimation, a sound and even substrate, sealed cut edges, filled fasteners, flexible caulk at appropriate wall joints, thorough sanding, and a premium paint system all contribute to the finished surface. The good signal is a smooth painted field with sharp profile lines and joints that read as controlled; the weak signal is swollen-looking edges, telegraphed seams, or caulk used to disguise an ill-fitting connection.
What Separates Luxury Finish Carpentry From Standard Trim Installation
Precision shows up before the first length of molding is cut. A premium crew measures the actual stair wall, floor variation, railing posts, and landing conditions in the field, then lays out the composition against those conditions rather than assuming the framing is perfectly straight. That process protects the panel rhythm and gives the installer a plan for where an angled run will meet a level wall.
Reveals, the intentionally even gaps around panels, caps, and adjoining trim, are a useful visual test. They should hold a consistent width as the stair rises and at the landing return. A strong result has panels that terminate with breathing room; a weak one leaves a thin triangular wedge or shifts spacing noticeably to force one more panel into the run.
Joint work is equally revealing. Miters should close cleanly at outside corners, while scarf joints place the connection along a longer run so it reads as a controlled continuation rather than a blunt end-to-end break. Where two trim profiles meet on an inside corner, coping shapes one piece to the face of the other; it can create a more tailored intersection than relying on a pair of opposing miters.
Real walls and floors are rarely perfectly flat, which is why scribing matters. The trim edge is carefully fitted to the wall or floor contour instead of bridged with a wide bead of caulk. Concealed fastening, filled nail holes, restrained caulk lines, and sanding between preparation steps leave a paint-ready surface with crisp profile edges, not dots, seams, and glossy caulk telegraphing through the finish.
For stair trim Casey Key homeowners are evaluating, look closely at the railing intersection, the angled skirt-board line, corners at the landing, and the transition into nearby casing. Luxury finish carpentry is not more molding for its own sake; it is the calm, consistent resolution of those difficult details.
Plan a Staircase Finish Package That Fits Your Casey Key Home
The most useful first step is to assemble the visual and physical clues already present in your home. For a staircase trim consultation, bring wide photos from both levels, close-ups of the stair wall and landing, and basic dimensions for wall height, run length, ceiling height, and landing depth. Those inputs reveal whether a proposed layout has room to breathe or risks becoming too dense.
- Photos or samples of existing baseboards, door casing, and crown help establish which profile family the new work should join.
- A clear view of the handrail, newel posts, balusters, treads, and current skirt board shows which elements can be retained and where transitions need to be resolved.
- Images of adjoining rooms, along with the intended paint color or stain treatment, keep the stair from reading as a separate decorating decision.
- Architectural references are most useful when they identify a feeling, quiet coastal transitional, tailored traditional, or clean contemporary, rather than asking to copy an unrelated detail exactly.
For staircase wainscoting in Casey Key, a productive conversation compares those conditions with portfolio examples organized by architectural style and finish type. The goal is a cohesive scope for paneling, skirt boards, returns, and connected trim, not a pre-set package of moldings. A thoughtful recommendation can then define what belongs on the stair wall, what should remain understated, and how the finished work will relate to the rooms around it.
Plan the next step
Compare the broader Stair Trim and Wainscoting service.
Review the Casey Key, FL service area for local planning context.
When you are ready, request a free estimate with the rooms, trim goals, city, and available photos.
FAQs
What type of wainscoting works best on a staircase?
Flat-panel wainscoting works well for transitional, coastal, and contemporary-classic stair halls because its clean geometry stays calm on broad walls. Raised panels suit more traditional interiors, while open-spaced board and batten creates a relaxed coastal look without making a sloped wall feel overly busy.
How high should staircase wainscoting be?
Staircase wainscoting height should respond to ceiling height, wall width, stair pitch, and adjacent trim lines rather than follow one fixed measurement. Low-ceiling stair halls need simpler profiles and fewer horizontal breaks, while taller halls can support larger flat or raised panels.
How should stair wall panels transition at a landing?
Panels should turn around the corner only when enough wall width preserves balanced spacing, terminate with a full end panel and clean return, or reset as a new level-wall composition. Avoid narrow wedge-shaped panels, sliver panels beside door casing, and rail lines that change height without a landing or opening to justify the shift.
Can wainscoting be added to an existing staircase without replacing the railing?
Yes, applied panel molding or new wainscoting can terminate neatly behind or alongside existing newel posts and balusters. The layout should account for the current stringer, tread overhangs, post locations, and landing door casing so panels have intentional spacing instead of being awkwardly notched around railing parts.
What materials are best for painted stair trim in a coastal Casey Key home?
Paint-grade solid wood is ideal for crisp edges, custom routed profiles, caps, and returns, while MDF or composite trim can provide a smooth uniform face for broad flat panels and straight runs. In humid, salt-air conditions, use properly acclimated material with sealed cut edges, filled fasteners, flexible caulk at appropriate wall joints, thorough sanding, and a premium paint system.