
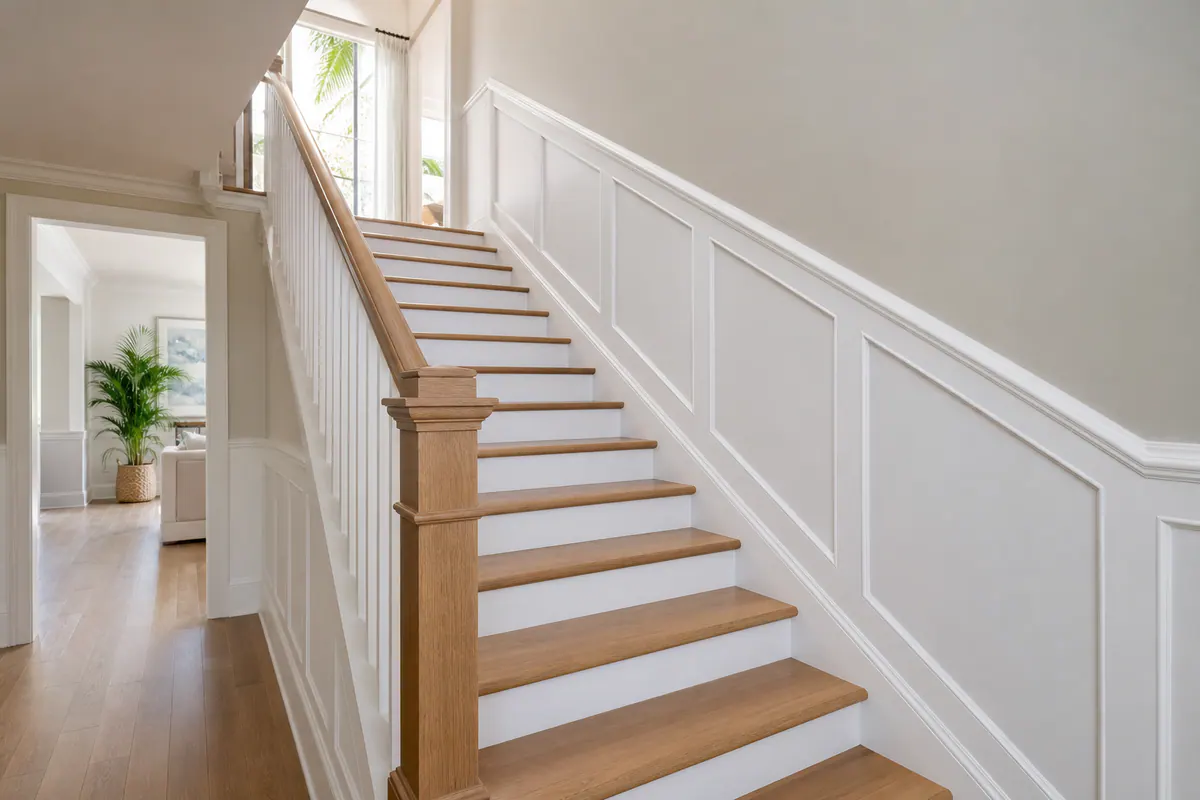
For an interior stairway that feels unfinished or collects marks along the wall, stair trim in Englewood, FL can add a clear architectural edge without changing the stair's structure. A skirt board follows the angled stair run where treads meet the wall, creating a crisp boundary. Staircase wainscoting covers the lower wall with finished paneling and trim, giving the space a more deliberate backdrop.
These details do more than decorate. The wall beside an enclosed run, the landing corner, and the area near an open stair's rail are common contact zones for hands, bags, pet traffic, and the occasional furniture move. A painted panel treatment or well-proportioned trim assembly gives those surfaces a defined, easier-to-refresh finish while making transitions to baseboards, door casing, and landings look intentional.
The best direction depends on the stairway itself. A simple skirt board suits a clean, low-profile look; board-and-batten adds vertical rhythm on a taller wall; panel molding creates a more tailored effect; and beadboard or traditional wainscoting can bring texture and classic character. Finish carpentry in Englewood, FL should also account for the stair angle, wall width, existing millwork, and whether the final look calls for paint-grade, stain-grade, wood, or another trim product. The goal is not to crowd the stairwell, but to make every line feel like it belongs.
What Stair Trim, Skirt Boards, and Wainscoting Each Do
A well-resolved stairway relies on several pieces doing separate jobs rather than one trim profile trying to do everything. The skirt board is the angled board at the wall-side edge of the stair run. It gives the treads and risers a deliberate visual boundary and provides a clean place for the stair detail to meet the wall. In a simple design, stair skirt boards can stand alone with matching baseboard at the bottom and top of the run.
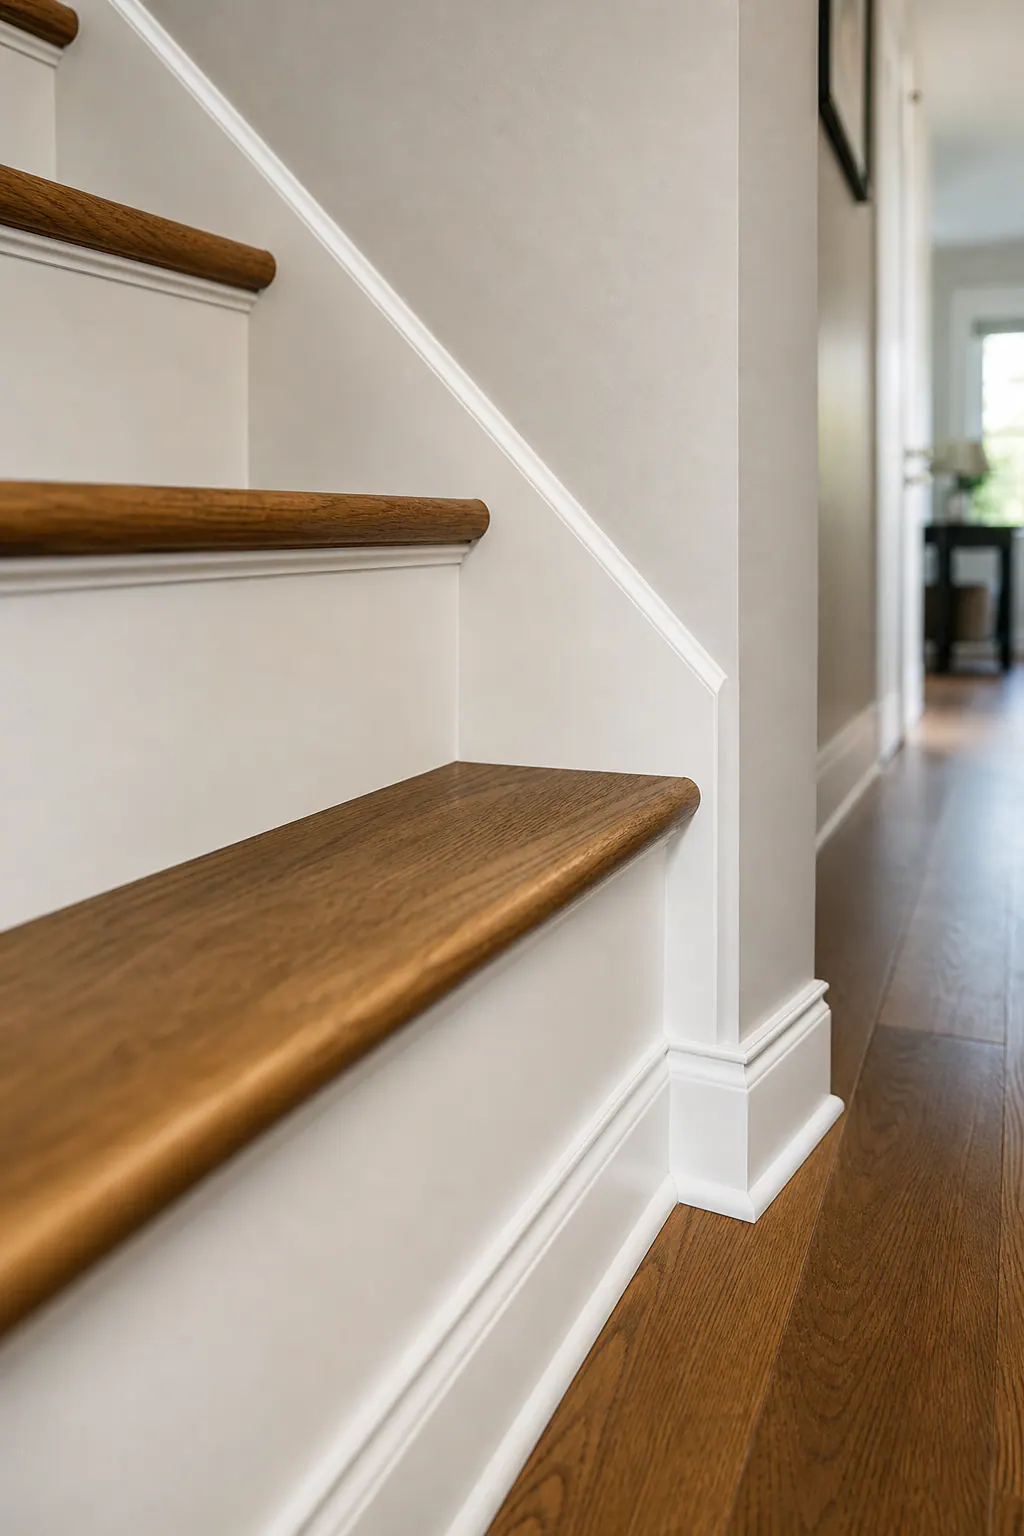
Baseboard transitions handle that handoff at a floor or landing. Instead of ending the baseboard abruptly against an angled skirt, the pieces can be proportioned to meet cleanly, making the lower hall, landing, and stair wall read as one finished space. This small connection matters most where a stair opens directly into a foyer or hallway with existing door casing and substantial base trim.
Wainscoting is the broader wall treatment, not another name for a skirt board. It may use paneling, vertical battens, beadboard, or applied molding across the lower part of the stair wall. A chair rail or wall cap forms its upper edge: the chair rail is a projecting horizontal molding, while a wall cap is the finished top piece that can visually cap a thicker panel assembly. Both establish a consistent height and give the treatment a clear stopping line.
- Panel molding creates outlined rectangles or squares on an otherwise flat wall. It is a strong choice for a tailored, more formal staircase trim treatment when the wall has enough width for balanced panels.
- Board-and-batten or beadboard adds repeated vertical texture. These options can suit a taller stair wall, but overly narrow spacing or too many divisions can make a confined run feel busy.
- Traditional wainscoting combines a cap, rails, stiles, and inset or raised panels for a more substantial architectural look.
For staircase trim in Englewood, the most restrained combination may be a skirt board and carefully joined baseboard. Adding a wall cap and panel treatment turns the same stairwell into a more formal feature, while still allowing the trim to align with nearby casing and landing details.
Staircase Wainscoting Styles: From Simple Wall Protection to Formal Detail
The character of the panel treatment should match both the stairway's proportions and the rest of the home, not simply fill every available wall surface. For staircase wainscoting in Englewood, a restrained pattern often gives a compact run more presence than a highly detailed treatment with too many visual breaks.
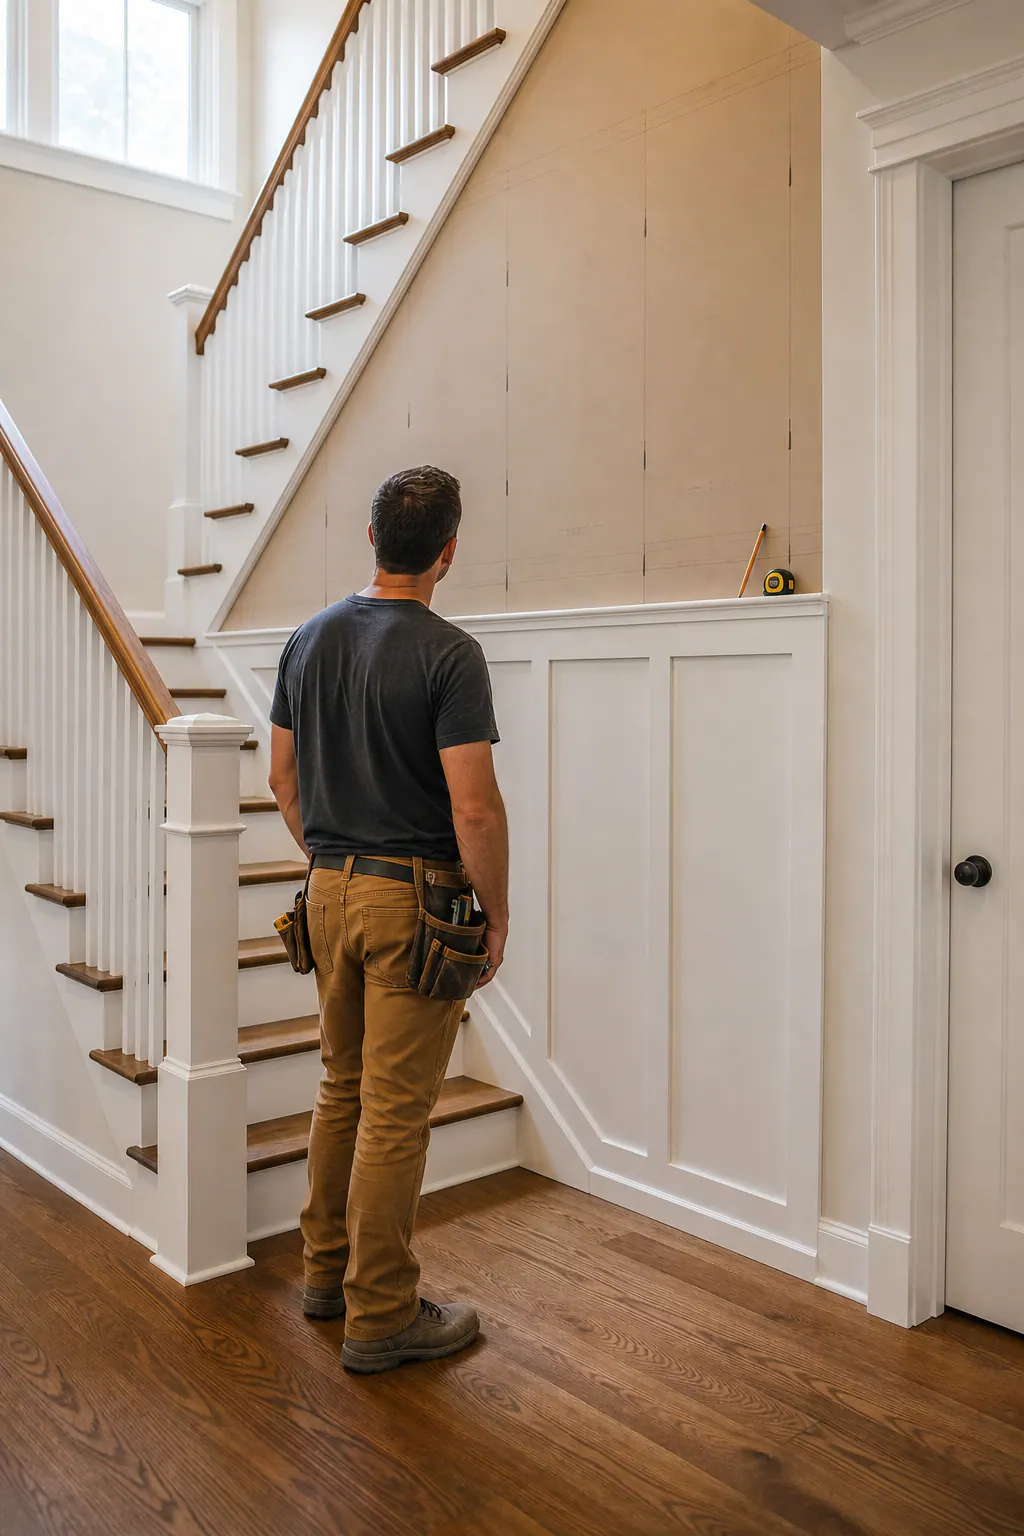
- Board-and-batten uses broad wall sections divided by vertical battens, usually beneath a simple cap. It offers substantial lower-wall coverage and a clean, rhythmic look that works well in casual coastal, farmhouse, and updated traditional interiors. Fewer, wider bays are easier to wipe down than a layout crowded with narrow channels.
- Flat-panel wainscoting places recessed-looking panels within a frame of rails and stiles. Its crisp, quiet geometry suits transitional and classic homes, adding formality without the depth of a raised profile. It is a good middle ground when homeowners want protected lower-wall coverage but a less ornate result.
- Raised-panel wainscoting gives each panel a shaped, projecting face. The added shadow lines create a more traditional, formal appearance, especially alongside substantial casing, a detailed handrail, or stained woodwork. Its profiles require more careful dusting and painting than a flatter assembly.
- Picture-frame molding is applied trim that outlines panels on the existing wall rather than covering it with a full panel system. It provides the lightest physical coverage and works nicely in foyers or stair halls where a tailored decorative detail is the goal. A simple painted wall remains exposed between the frames, so scuffs in those open areas still need ordinary touch-up.
- Beadboard uses closely repeated vertical grooves for a relaxed, cottage-like texture. It can run as a lower-wall treatment or continue higher for a more enveloping look. The grooves give it character, but they also create more lines to clean than broad flat panels.
Scale is where custom wainscoting earns its keep. A tall, narrow stair wall can support larger panels or widely spaced battens, which keeps the vertical climb from looking striped. On a short run, tight landing, or wall interrupted by a doorway, reducing the number of panels is often stronger than forcing a repeated pattern into every gap. Balanced end spaces and intentional stops around turns make stair wall paneling in Englewood feel designed for the staircase rather than cut from a generic grid.
Choosing Paint-Grade, Stain-Grade, MDF, and Wood Trim for an Englewood Home
Material choice changes the character of the finished detail as much as the panel layout does. For a painted stair wall, paint-grade wood is selected for a smooth, uniform painted result rather than visible grain. It can suit a skirt board, cap, or applied molding when the goal is a crisp profile that relates to painted baseboards and door casing.
- Stain-grade wood is chosen when the wood grain is meant to remain part of the design. It is a natural fit beside stained treads, a wood handrail, or substantial newel posts, but boards need a consistent appearance because color and grain variation stay visible beneath the finish. Small dents or scratches can often be repaired locally, although blending a stain repair takes care.
- Paint-grade wood keeps the focus on the trim shape rather than grain. It gives custom stair trim in Englewood a traditional finish-carpentry feel and allows filled joints and minor surface repairs to disappear under a coordinated paint system.
- MDF is an engineered, paint-focused option often considered for straight runs of panel molding, baseboards, and broad flat wainscoting parts. Its smooth face can support a clean painted look, while a heavily profiled edge, damaged corner, or location with a history of dampness may point the project toward a different material or more careful detailing.
- Other engineered trim products can make sense where a project calls for long, consistent lengths or a particular profile. They are not interchangeable with MDF or solid wood: the intended coating, edge treatment, fastening plan, and location all affect the result.
Cost is shaped by more than the board price. Clear stain-grade material, grain matching, stain samples, and finish blending can add labor; a painted assembly may simplify visual matching but still needs precise joints, filling, sanding, and caulking.
For finish carpentry in Englewood, indoor conditions deserve a practical look before material is selected. A conditioned, well-ventilated stair hall is a different setting from a wall near a frequently opened exterior door, a humid entry, or an area with prior moisture exposure. Seasonal movement can show at long joints and transitions, so the installation should allow intentional reveals and well-planned seams rather than relying on filler to hide every change.
Coordinating Stair Details With Existing Trim, Handrails, and Stair Geometry
The most convincing stair treatment makes the transitions look planned, not merely covered. A new wall cap can echo the profile of nearby baseboard or door casing, while its paint color can connect to white trim elsewhere in the hall. If treads, risers, handrails, or newel posts are stained wood, a painted panel treatment can frame them cleanly; matching the wall cap or selected accents to the wood creates a more continuous, furniture-like result.
Height is the key layout decision. On a straight stair run, the chair rail or wainscot cap may climb with the stair angle, keeping an even visual relationship to the treads. At a landing, it can turn and continue level around the floor area before beginning the next slope. Either approach can work when it is carried through consistently. A weak result is a cap that seems to change height arbitrarily, or panels that become narrow fragments as they approach a doorway, window, or newel post.
Handrails deserve their own plan rather than being treated as an obstacle at the end. Panel molding may terminate symmetrically beneath or beside a rail bracket, while board-and-batten layouts can place a batten deliberately between brackets. On a more detailed wall, the paneling can be cut around the rail supports so the rail remains visually separate and usable, instead of burying its hardware in an awkward patchwork of trim.
On-site measuring turns an Englewood stair trim concept into a layout that fits the actual house. Turns, angled ceilings, tight landings, uneven plaster or drywall, and walls that are not perfectly straight affect panel widths, miter angles, and where a skirt board meets baseboard. Measuring those conditions before cutting allows the installer to balance the visible panels, align transitions with the flooring and casing, and reserve intentional termination points at the bottom and top of the run.
Why Professional Finish Carpentry Matters in a High-Traffic Stair Area
The difference often shows up in the small lines your eye follows every day. Finish carpentry Englewood FL work begins with a measured layout, not a row of pieces cut to fit as the installation moves up the wall. Panel openings should feel balanced from the bottom step through the landing, and reveals, the intentionally even gaps around applied molding, should remain consistent. A narrow, accidental-looking panel or uneven spacing at a corner can make an otherwise attractive design feel added on.
Close workmanship matters at every joint. Tight miters keep angled molding corners crisp; secure fastening keeps trim seated against the wall; and careful caulking softens minor paintable seams without becoming a thick, visible bead. Surface preparation also affects the final result: patching irregularities, smoothing transitions, and priming as needed gives paint a more uniform appearance. The finish should relate to the sheen and color of nearby casing, baseboards, and wall caps, rather than reading as a separate project.
A professionally finished stair wall is still a high-contact surface, so occasional cleaning, paint touchups, and attention to new scuffs may be part of long-term ownership. Good installation creates clean edges that are easier to maintain, but it cannot prevent every mark from shoes, bags, furniture moves, or daily use. A site visit helps establish the appropriate scope for an existing stairway: which walls need prep, where trim can terminate cleanly, how much repair is warranted, and whether the planned finish will blend naturally with the surrounding millwork.
Plan Your Englewood Stair Trim or Wainscoting Project
Bring a few reference photos, along with the details photos cannot show: where bags brush the wall, where furniture has left marks, and which nearby trim the new work should join. Share whether you prefer a clean, simple treatment, applied panels, or a more traditional look, plus whether painted or stained finishes need to relate to the treads, handrail, casing, and baseboards.
An on-site review turns those preferences into a workable plan. It can identify a trim profile that fits the room, a wainscoting height that feels balanced on both the angled run and landing, material options suited to the intended finish, and clean termination points at doors, corners, and floor transitions. Inspiration images communicate proportion and character; photos of recurring scuffs or damaged areas help focus the wall-protection plan.
Reach out to discuss your stairway and request a tailored finish-carpentry plan for a cohesive, maintainable result.
Plan the next step
Compare the broader Stair Trim and Wainscoting service.
Review the Englewood, FL service area for local planning context.
When you are ready, request a free estimate with the rooms, trim goals, city, and available photos.
FAQs
What is a stair skirt board and do I need one?
A stair skirt board is the angled board installed along the wall-side edge of a stair run where the treads and risers meet the wall. It creates a clean visual boundary and can stand alone with coordinated baseboard transitions for a simple finished look.
What type of wainscoting works best on staircase walls?
Board-and-batten works well for casual coastal, farmhouse, and updated traditional interiors, especially when it uses fewer, wider bays. Flat-panel wainscoting suits transitional or classic homes, while raised panels create a more formal look and beadboard adds cottage-style texture.
How high should wainscoting run on a stairway wall?
The chair rail or wall cap can follow the stair angle to maintain an even relationship with the treads, then turn level around a landing if needed. The height should remain consistent and avoid creating narrow panel fragments near doors, windows, or newel posts.
Can staircase wall paneling be installed around an existing handrail?
Yes, panel molding can terminate symmetrically beneath or beside handrail brackets, and board-and-batten layouts can place battens intentionally between brackets. Detailed paneling can also be cut around rail supports so the handrail hardware remains separate, visible, and usable.
Is MDF or wood better for staircase trim in Englewood, FL?
MDF is a smooth, paint-focused option for straight runs of panel molding, baseboards, and broad flat wainscoting, but it is less suitable for damaged corners, heavily profiled edges, or areas with moisture history. Paint-grade wood provides a crisp painted finish, while stain-grade wood is the better choice when matching visible grain on stained treads, handrails, or newel posts.