
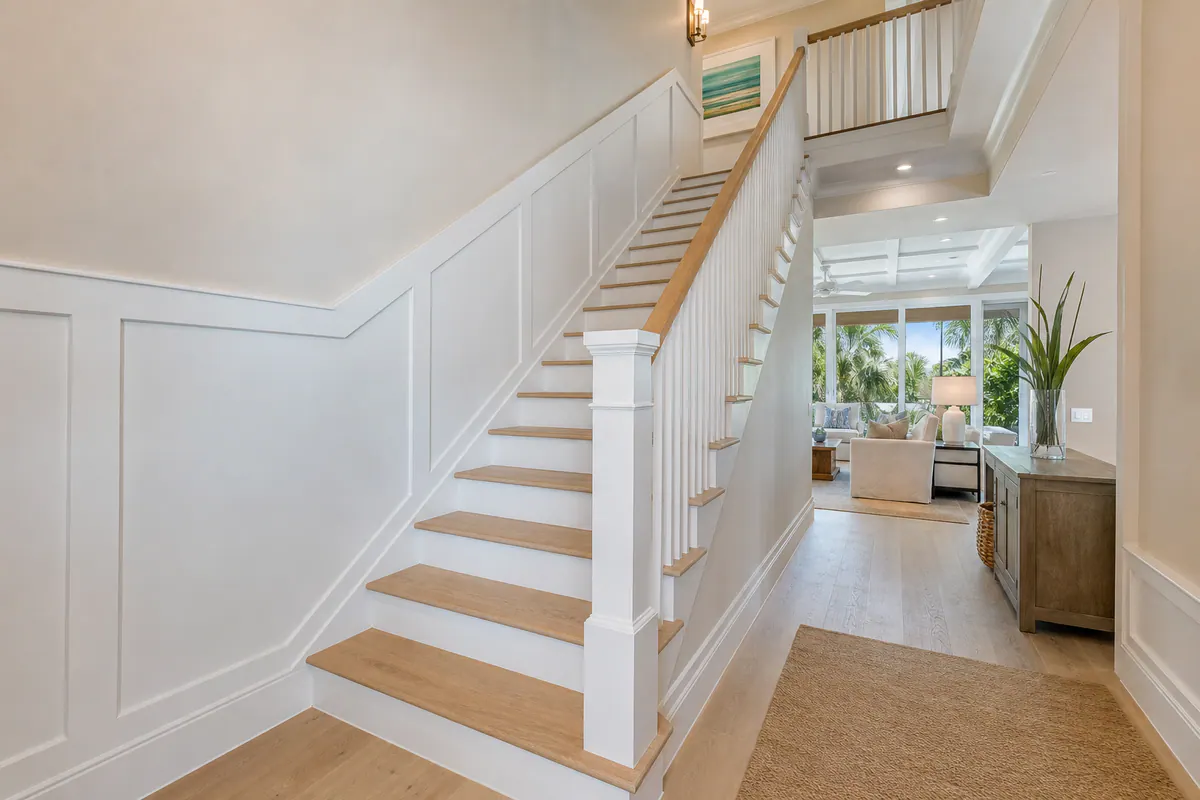
Stair Trim and Wainscoting Designed for Siesta Key Homes
Stair trim gives the route between floors a finished edge instead of leaving it as a blank stretch of drywall. A wall-side skirt board follows the stair run; staircase wainscoting adds protective, paint-grade detail below a planned line; and coordinated baseboards and landing transitions carry the look into adjoining rooms. Together, these elements help handle the everyday marks that collect around hand contact, furniture moves, and busy landing corners.
For stair trim in Siesta Key, the design also needs to respect the room itself. An enclosed, conditioned stair hall may behave very differently from an open stair near frequently opened doors or windows, where humid air, and, in some homes, salt-laden outdoor air, can make its way indoors. Material choice matters, but it is only one part of the result. A dry, sound wall surface, acclimated trim, thoughtfully placed joints, and a complete primer-and-paint system all work together; no trim product is universally moisture-proof or maintenance-free.
Coastal finish carpentry should look intentional at close range. That means panel spacing that follows the stair pitch, tight scribed connections where walls are not perfectly straight, and a skirt board that meets the baseboard cleanly at the bottom and landing. Excess caulk, uneven reveals, or trim that simply stops at a landing can make an otherwise attractive stair wall feel improvised. The best scope is tailored to the stair geometry and the surrounding rooms, not treated like generic wall paneling applied to a diagonal wall.
Choose a Staircase Wainscoting Style That Fits the Stair Hall
The right pattern changes the apparent width, height, and formality of the stair hall, so the wall should lead the selection, not a showroom trend. Low-profile panel moulding uses slim applied frames over a smooth painted wall. It reads refined rather than heavy and works especially well in formal or transitional rooms, where it can echo nearby door casings without overwhelming an open staircase.
Board and batten uses vertical boards or battens beneath a horizontal cap, creating a more architectural rhythm. Its upright lines can give a tall, two-story wall useful structure, while a narrow enclosed run usually benefits from wider, fewer bays rather than a dense grid. For staircase wainscoting Siesta Key homes, the strongest layouts feel measured to the wall: consistent spacing, a cap that resolves neatly at a landing, and panels that do not turn the stair into a visual tunnel.
Beadboard brings closely repeated grooves and a casual, cottage-inspired character. It can suit a bright, relaxed interior, but its busy texture may compete with patterned tile, detailed railings, or several adjacent door openings. Shiplap creates a related coastal-friendly informality with horizontal lines; it needs particularly deliberate alignment where the stair pitch meets a landing so the courses do not appear to drift or end awkwardly.
Raised-panel wainscoting has deeper rails, stiles, and recessed fields. It offers the greatest traditional presence, making it a better fit for a generous stair hall with substantial baseboards and classic casing profiles than for a compact contemporary run. Deep profiles, heavy caps, and tightly packed panels can crowd a narrow stairwell or make a naturally shaded wall feel darker.
Natural light and nearby millwork help settle the choice. An airy open stair can carry more architectural definition; a stair boxed between walls often looks calmer with shallower profiles and fewer interruptions. Custom wainscoting in Siesta Key should also continue the home's existing visual language, clean-lined if the surrounding rooms are clean-lined, more layered only when the doors, baseboards, and rail details support it. A simple elevation before installation makes it easier to judge panel count, cap height, and landing transitions at the scale they will actually occupy.
Stair Skirt Boards, Stringer Trim, and Clean Transitions
A stair wall becomes convincing at its edges: where the first tread begins, where the run reaches a landing, and where upper-floor trim takes over. A stair skirt board is the continuous trim board fitted along the wall side of the treads and risers. It gives that stepped junction a straight, deliberate boundary and provides a clean edge for wall paneling or paint. Stringer trim serves a related visual role on an exposed stair structure, following the sloped support line to make the stair geometry read clearly rather than leaving a collection of disconnected finishes.
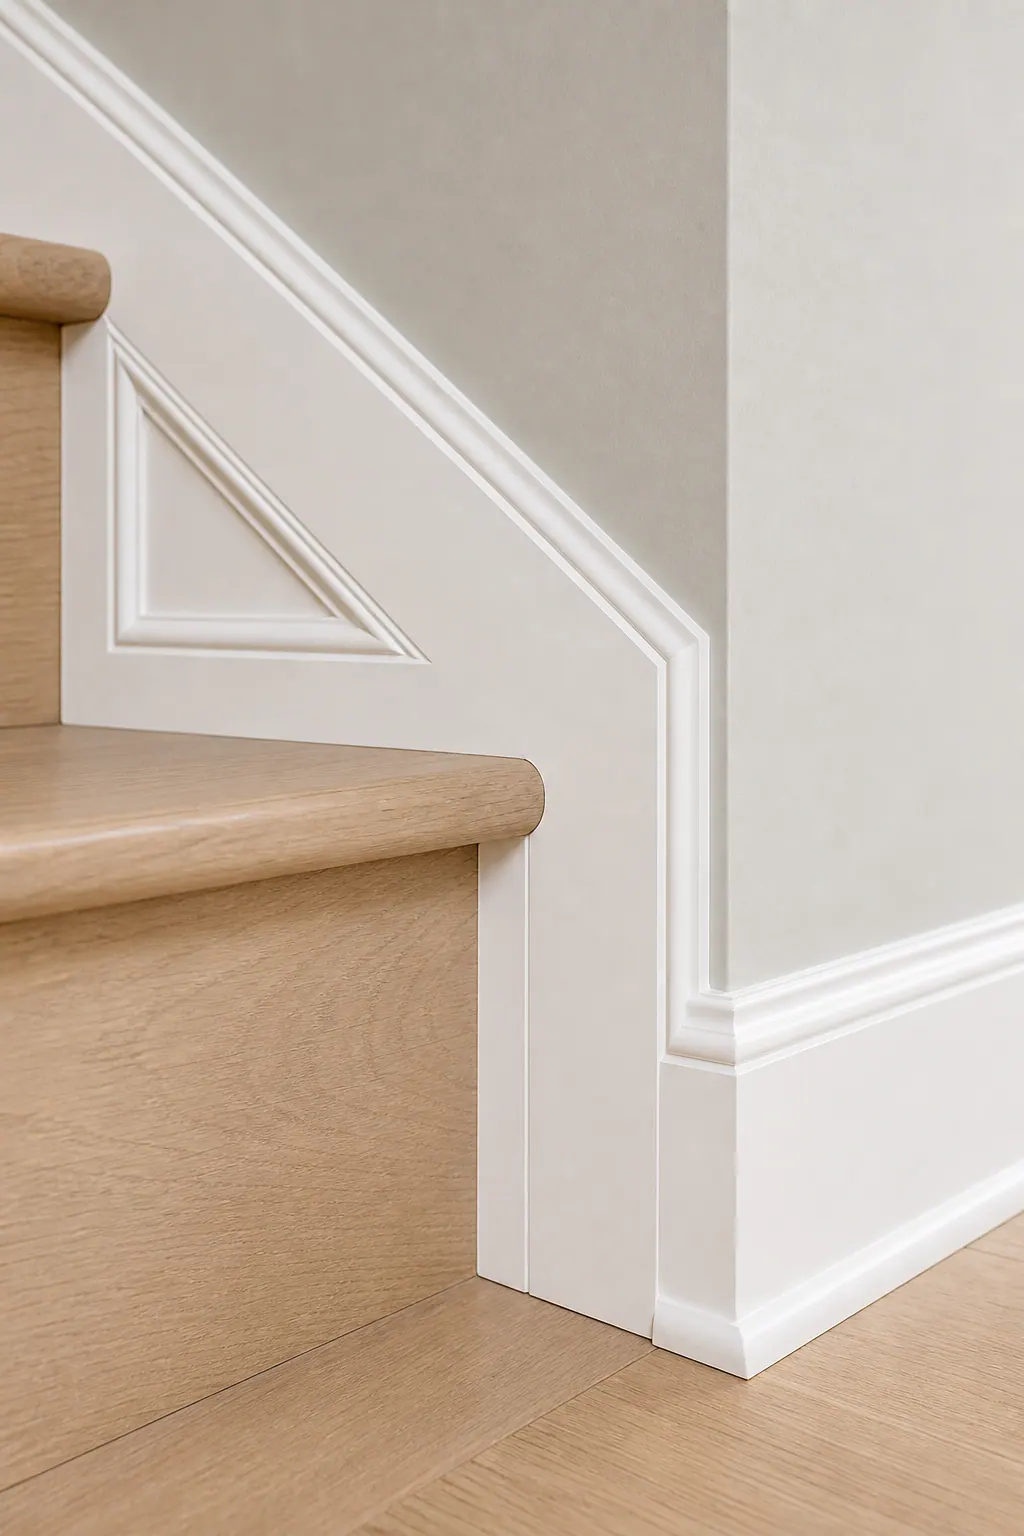
For stair skirt boards in Siesta Key, proportion matters more than sheer size. A taller board can support substantial baseboards and traditional casing, while a slimmer profile keeps a contemporary stair from feeling boxed in. The cap moulding or chair rail above it should be drawn as part of the stair elevation: it may follow the stair pitch, return level at a landing, or resolve into adjacent wall trim. Each option changes the effect. A pitch-following cap emphasizes the climb; a level landing return creates a calmer transition into the hall. Panel bays should be set from measured tread, landing, and door-casing locations, not simply divided into equal pieces after the fact.
Good Siesta Key stair trim accounts for nearby handrail brackets, newel posts, casing, flooring edges, and the existing baseboard profile before cuts are made. The baseboard should meet the skirt board with an intentional return or miter at the bottom, continue cleanly around the landing, and resolve at the upper floor without an abrupt stop. Look closely at the details: consistent reveals between panels, tight miters at changes in direction, and scribed skirt boards that follow a slightly uneven wall are strong signs. Wide gaps filled with caulk, drifting panel alignment, or trim that dies into a landing without a planned termination tend to show up even more clearly once painted.
Material Choices for Coastal, Painted Stair Trim
Material choice should follow the exact location of the trim, not a rule that one product belongs everywhere. For painted stair trim in Siesta Key, paint-grade wood remains the flexible choice when a skirt board needs localized shaping, a custom profile, crisp routed detail, or a sturdier piece at a high-contact corner. Its tradeoff is that species selection, acclimation, edge treatment, and a complete paint system all matter to the finished result.
MDF is a smooth, economical paint-grade material that can give flat panel fields and simple mouldings a notably uniform appearance in a stable, conditioned interior. It is less persuasive at areas exposed to repeated dampness, aggressive wet cleaning, or cut edges that could be left vulnerable. A clean sample should show dense, intact edges and a sharp painted line; softened corners, swelling, or chipped edges are reasons to choose a different approach for that specific location.
Cellular PVC can be useful for selected interior details where localized moisture tolerance is a priority. It is not, however, a blanket substitute for wood. Its fastening approach, thermal movement, available profiles, and paint requirements can change how a long skirt board, cap, or panel detail is planned. The practical takeaway is to use it where its characteristics solve a defined exposure concern rather than mixing materials indiscriminately across a visible stair wall.
Thoughtful coastal finish carpentry begins behind the trim as well. Walls should be dry and sound before panels or skirt boards cover them; trim should be allowed to adjust to the home's interior conditions; and every field cut, end, and joint needs deliberate protection before paint. Installing new millwork against an actively damp wall only conceals the underlying problem and puts even a carefully chosen material at risk. A material board with the proposed profile and finish is a useful final checkpoint: it shows whether the edges stay crisp, the paint reads evenly, and the combination suits the stair hall at close range.
What Creates a Clean Painted Finish on Stair Trim
A close-range inspection should not reveal sanding scratches, open seams, patchy coverage, or a row of visible nail fills along a skirt board. Reaching that point starts before paint: loose drywall paper, dents, uneven seams, and wall irregularities need correction before millwork goes up. Fasteners should hold each piece securely without splitting edges or leaving proud heads; nail holes and small joints are filled, then sanded smooth so they disappear rather than telegraph through the finish.
Primer and finish paint need to work as one system for the selected trim material. Primer creates a uniform base so repaired areas, cut edges, and bare material accept the finish coat evenly; the finish coat supplies the intended color and final surface appearance. Exposed cuts, ends, and routed edges deserve full coverage before they become weak visual points. Lower sheens create a softer, more forgiving look, while satin or semi-gloss makes profile edges read more distinctly and is generally easier to wipe clean. The best choice follows the desired appearance and surrounding millwork, not a promise that one sheen will hide every scuff or withstand every indoor condition.
Caulk has a narrow but important role: it refines small, paintable transitions where trim meets a reasonably straight wall. A thin, consistent line looks intentional; a wide bead used to hide a bowed wall, an open miter, or poorly fitted panel is a sign the underlying fit was never corrected. Use gentle cleaning suited to the coating, touch up chips before raw material remains exposed, and investigate recurring stains, movement, or paint separation rather than repeatedly coating over the same condition.
How Custom Stair Trim Installation Comes Together
A precise site visit turns a trim concept into a buildable plan. The stair run, landings, wall condition, and actual tread-to-wall relationships are measured in the field because stairs rarely offer perfectly plumb walls, square corners, or identical transitions. Existing baseboards, door casing, handrails, newel posts, and flooring are documented so the new work has planned connections rather than improvised stopping points.
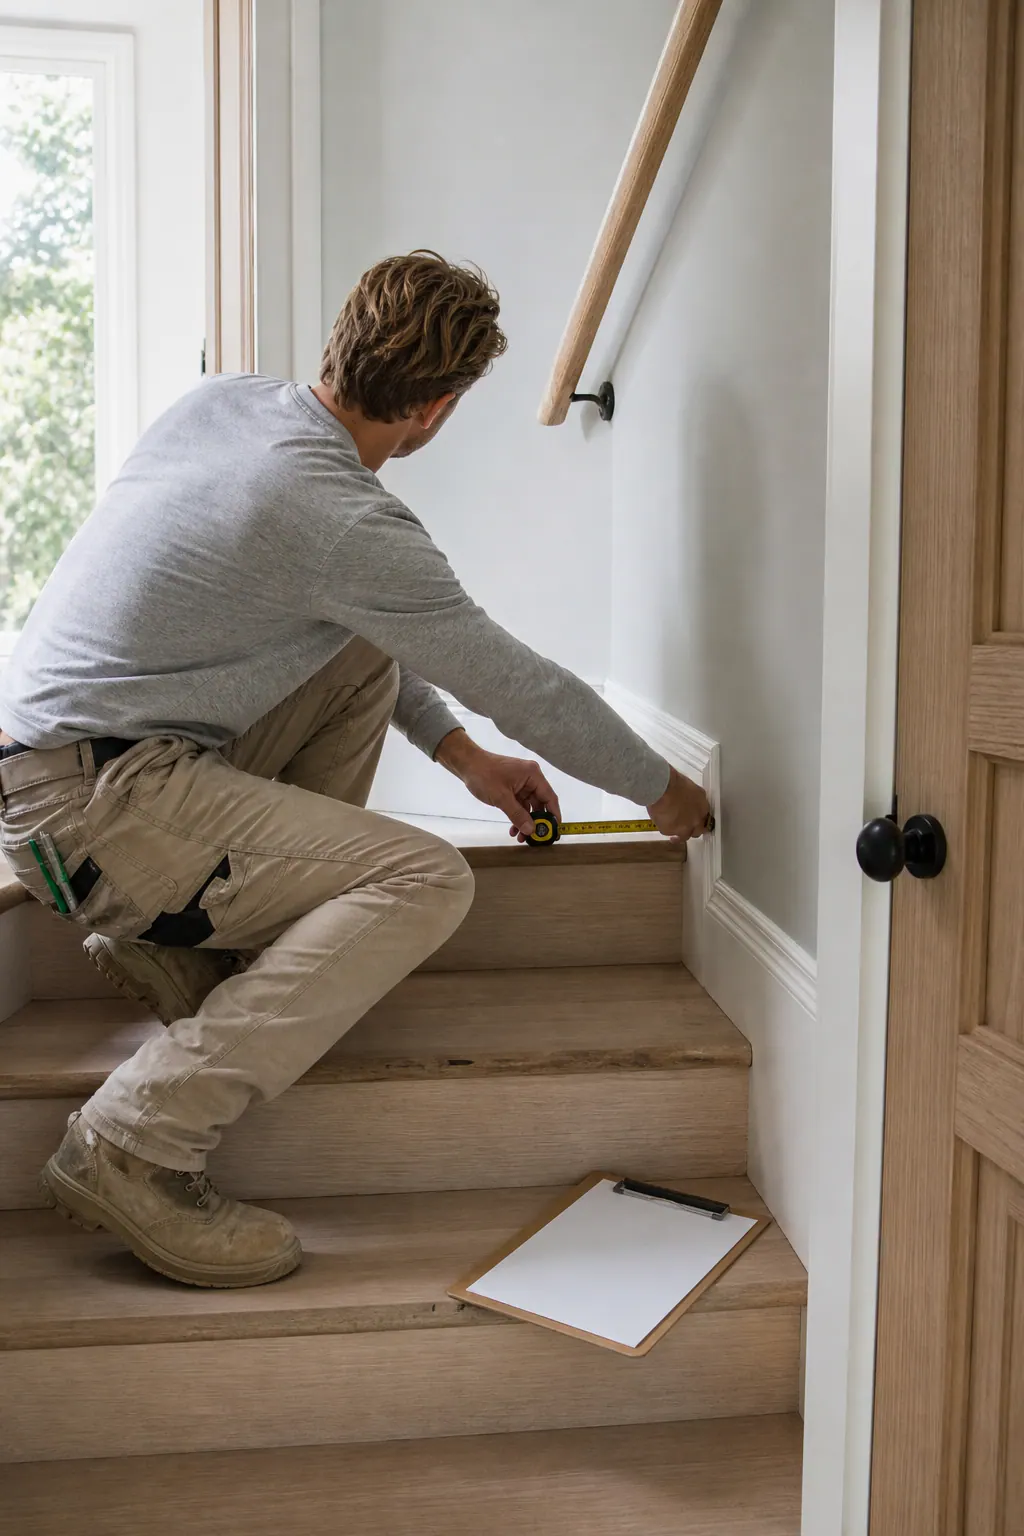
For custom stair trim Siesta Key projects, the approved scope can include design coordination, profile selection, material procurement, and a scaled panel layout or elevation drawing. That layout establishes where panels begin and end, how their spacing follows the stair pitch, and how cap rails, skirt boards, and landing trim resolve together. It also settles the material and paint approach before fabrication, separating paint-grade pieces that need durable edge treatment from details suited to a more stable interior location.
Before installation, floors, treads, nearby walls, and occupied pathways are protected. The work then proceeds from the structural visual lines outward: skirt boards are scribe-fitted to irregular walls, baseboard transitions are completed, and panel components are placed from the approved layout rather than evenly guessed along the run. Installation, paint preparation, finish coats, and touch-ups are best treated as distinct phases, allowing joints, fills, and sanding to receive attention before the final surface is judged.
A final walkthrough should look closely at panel reveals, stair-pitch alignment, landing returns, casing connections, caulk lines, and paint consistency. Tight fitted joints and clean transitions are stronger signals than trim that stops abruptly or relies on broad caulk to disguise gaps. If a project changes handrails, guards, or the usable egress path, those elements should be evaluated separately from the decorative staircase finish carpentry scope.
Plan a Cohesive Staircase Update for Your Siesta Key Home
Bring the surrounding room into the conversation, not just a photo of the stair wall. Photos of baseboards, doors, casing, handrails, newel posts, flooring, and preferred paint colors show which profiles and proportions already belong in the home. Decide whether you want subtle architectural definition or a bolder statement wall: the first favors quieter profiles and restrained contrast, while the second needs enough open wall area to feel deliberate.
For a stair trim Siesta Key estimate, share any wall repairs, moisture history, busy household traffic, and expectations for paint sheen and touch-ups. Portfolio references help establish the intended character, while field measurements turn that direction into an itemized scope for layout, materials, fitting, surface preparation, paint coordination, and final detailing. The goal is a staircase that looks native to the home, not added on after the fact.
Plan the next step
Compare the broader Stair Trim and Wainscoting service.
Review the Siesta Key, FL service area for local planning context.
When you are ready, request a free estimate with the rooms, trim goals, city, and available photos.
FAQs
What type of wainscoting works best on a staircase in a humid coastal home?
Choose a style that fits the stair hall’s size, light, and surrounding millwork. Low-profile panel moulding suits refined transitional spaces, board and batten adds vertical structure, while deep raised panels can crowd narrow or shaded stairwells.
How high should wainscoting go on a stair wall?
Wainscoting height should be planned as part of the full stair elevation, including the stair pitch, landings, door casings, and baseboards. The cap can follow the stair pitch or return level at a landing, with the best option determined by the desired visual effect and adjoining trim.
Should stair skirt boards be painted before or after installation?
Stair trim should receive deliberate primer and paint coverage on all field cuts, ends, routed edges, and joints before those areas can remain exposed. Installation, surface preparation, finish coats, and touch-ups should be handled as separate phases so fills, sanding, and seams are corrected before final painting.
Is MDF suitable for staircase wainscoting in Siesta Key?
MDF is suitable for smooth panel fields and simple mouldings in a stable, conditioned interior because it provides a uniform painted surface. It should not be used where repeated dampness, aggressive wet cleaning, or vulnerable cut edges are likely, since swelling and softened edges can occur.
What is included in custom stair trim installation in Siesta Key?
Custom installation can include field measurement, design coordination, profile selection, material procurement, and a scaled panel layout showing panel spacing, skirt boards, cap rails, and landing transitions. The work also includes protecting floors and pathways, scribe-fitting skirt boards, completing baseboard transitions, paint preparation, finish coats, touch-ups, and a final inspection of joints, reveals, caulk lines, and paint consistency.