
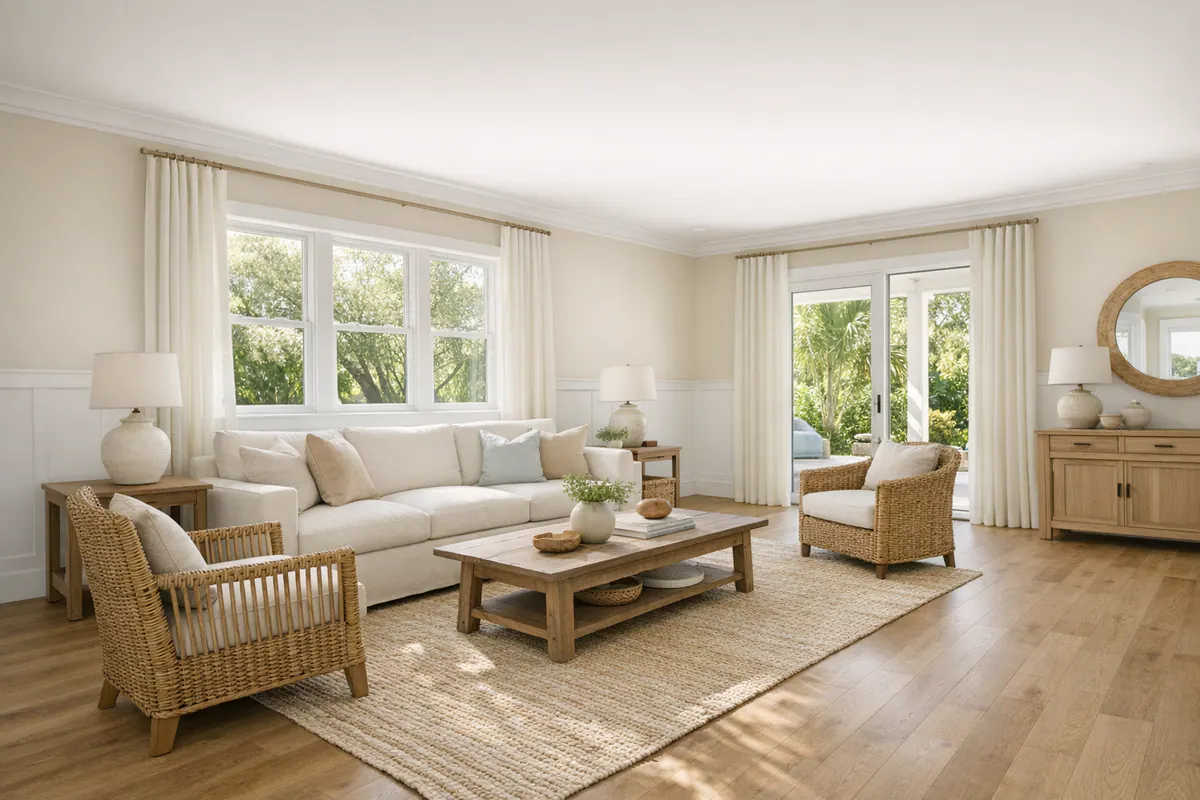
Wall paneling earns its place when it does more than follow a design trend. In an Englewood home, it can give an open room visual structure, bring a relaxed coastal note to a remodel, and create a durable-looking lower-wall treatment where bags, chairs, and everyday traffic leave their mark.
The best result starts with the room rather than a saved photo. A bright bath or casual entry may suit the linear texture of beadboard, while a living or dining room can support the cleaner geometry of flat panels. Raised panels add more depth and formality, so they tend to feel strongest in larger rooms with substantial trim, not a compact, low-ceiling space where their profile can seem heavy. Stair paneling can turn a blank stair wall into a deliberate architectural feature when its layout follows the handrail and landing.
For wainscoting Englewood FL homeowners, coastal conditions are part of the design conversation. Humidity exposure, cleaning needs, wall condition, ceiling height, existing baseboards and casings, and paint or wood-finish goals all affect the material and proportions that make sense. A finish carpenter can align those details so the paneling looks built into the home, rather than added as an afterthought.
Choosing Between Beadboard, Flat Panel, Raised Panel, and Stair Paneling
Profile is the quickest way to tell these treatments apart: grooves read casual and textured, recessed frames read tailored, and projecting centers read more traditional. The right choice depends on how much visual weight the room can carry and whether the paneling should fade into the background or become a defining architectural detail.
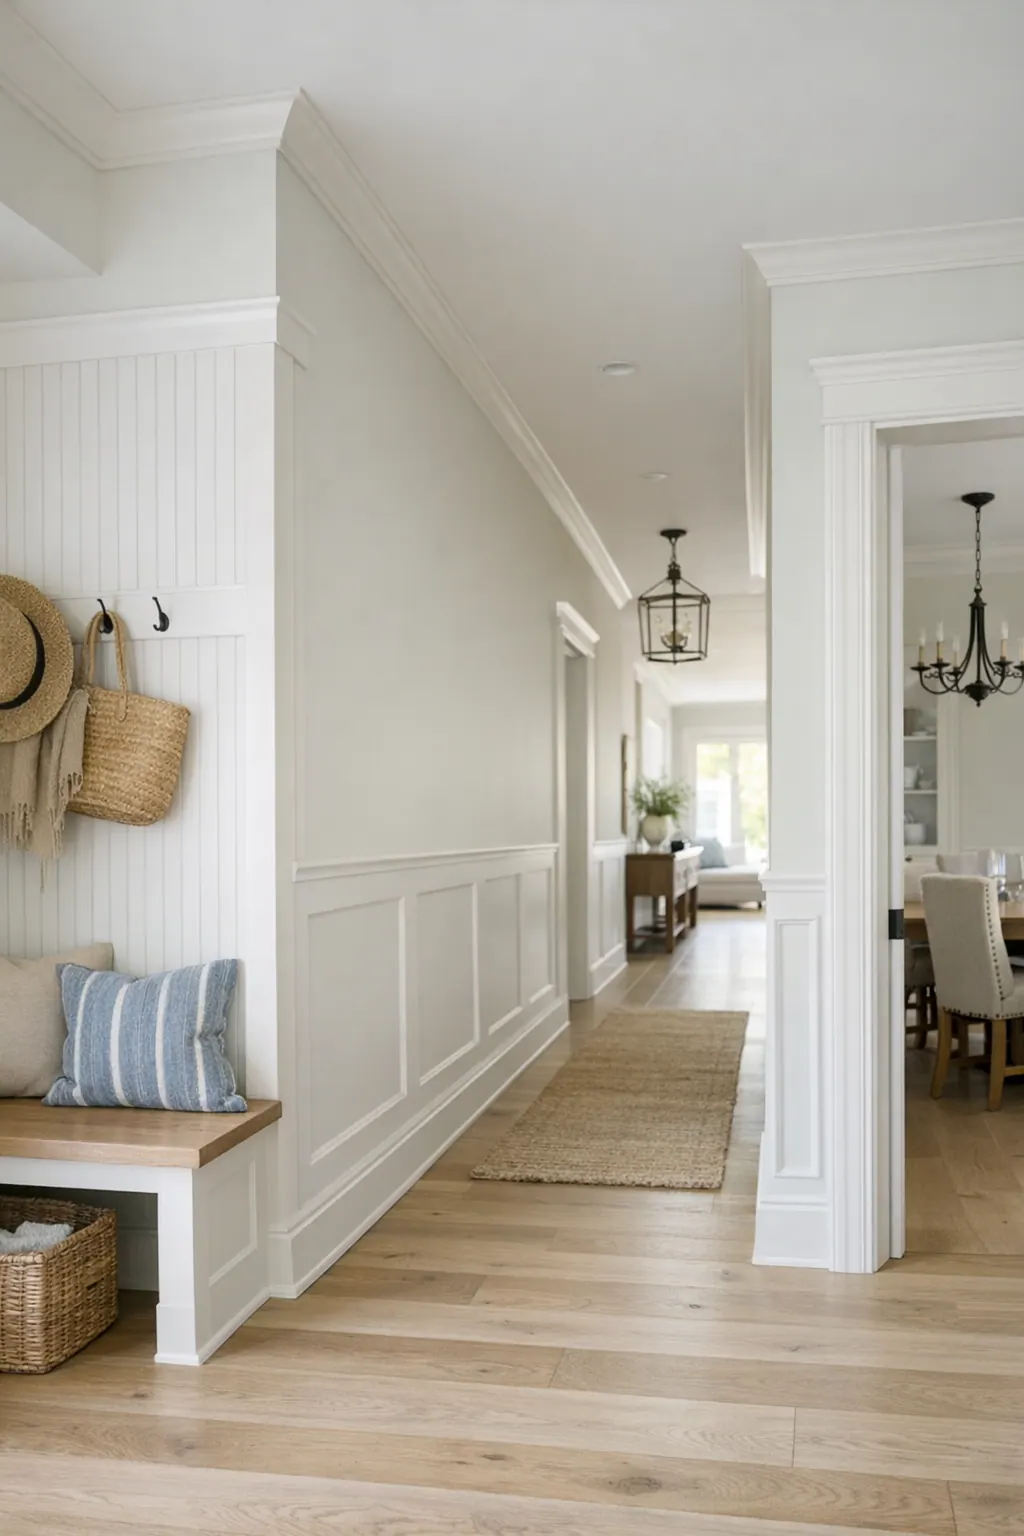
Beadboard is made up of closely repeated vertical grooves, often capped with a simple rail. Its narrow lines create a relaxed, cottage-like look that feels at home in a casual coastal bath, laundry room, breakfast nook, or covered-feeling entry. Painted beadboard has a forgiving, practical appearance, although its grooves need occasional attention when dust or splashes collect. It is a strong fit where texture is welcome; it can be a weak fit in a formal dining room with elaborate trim, where the busy vertical rhythm may compete with the architecture. For beadboard Englewood FL projects, the finish and material should suit the room's moisture exposure and cleaning routine.
Flat panel wainscoting uses rails and stiles to create shallow, recessed rectangles. Because the panel faces sit back from the surrounding frame, the effect has depth without looking ornate. This clean geometry works especially well in hallways, updated living rooms, dining rooms, and bedrooms that need structure but not a heavily traditional look. Broad panels can make a long wall feel calmer, while narrower panels can suit shorter wall runs. Its simple recesses are generally easier to wipe than deeply profiled designs. Flat panel wainscoting is less convincing when the existing casings, baseboards, and ceiling details are highly ornate unless those elements are intentionally simplified or integrated into the layout.
Raised panel wainscoting reverses that visual emphasis: the center panel projects forward with shaped edges, creating deeper shadow lines and a more formal, traditional presence. It can give a substantial entry, study, or formal dining room an established look, particularly when paired with similarly weighty baseboards and door casings. The tradeoff is visual density and more detailed edges to paint and clean. In a compact room with a low ceiling, or alongside thin modern trim, raised panels can feel overly heavy rather than refined.
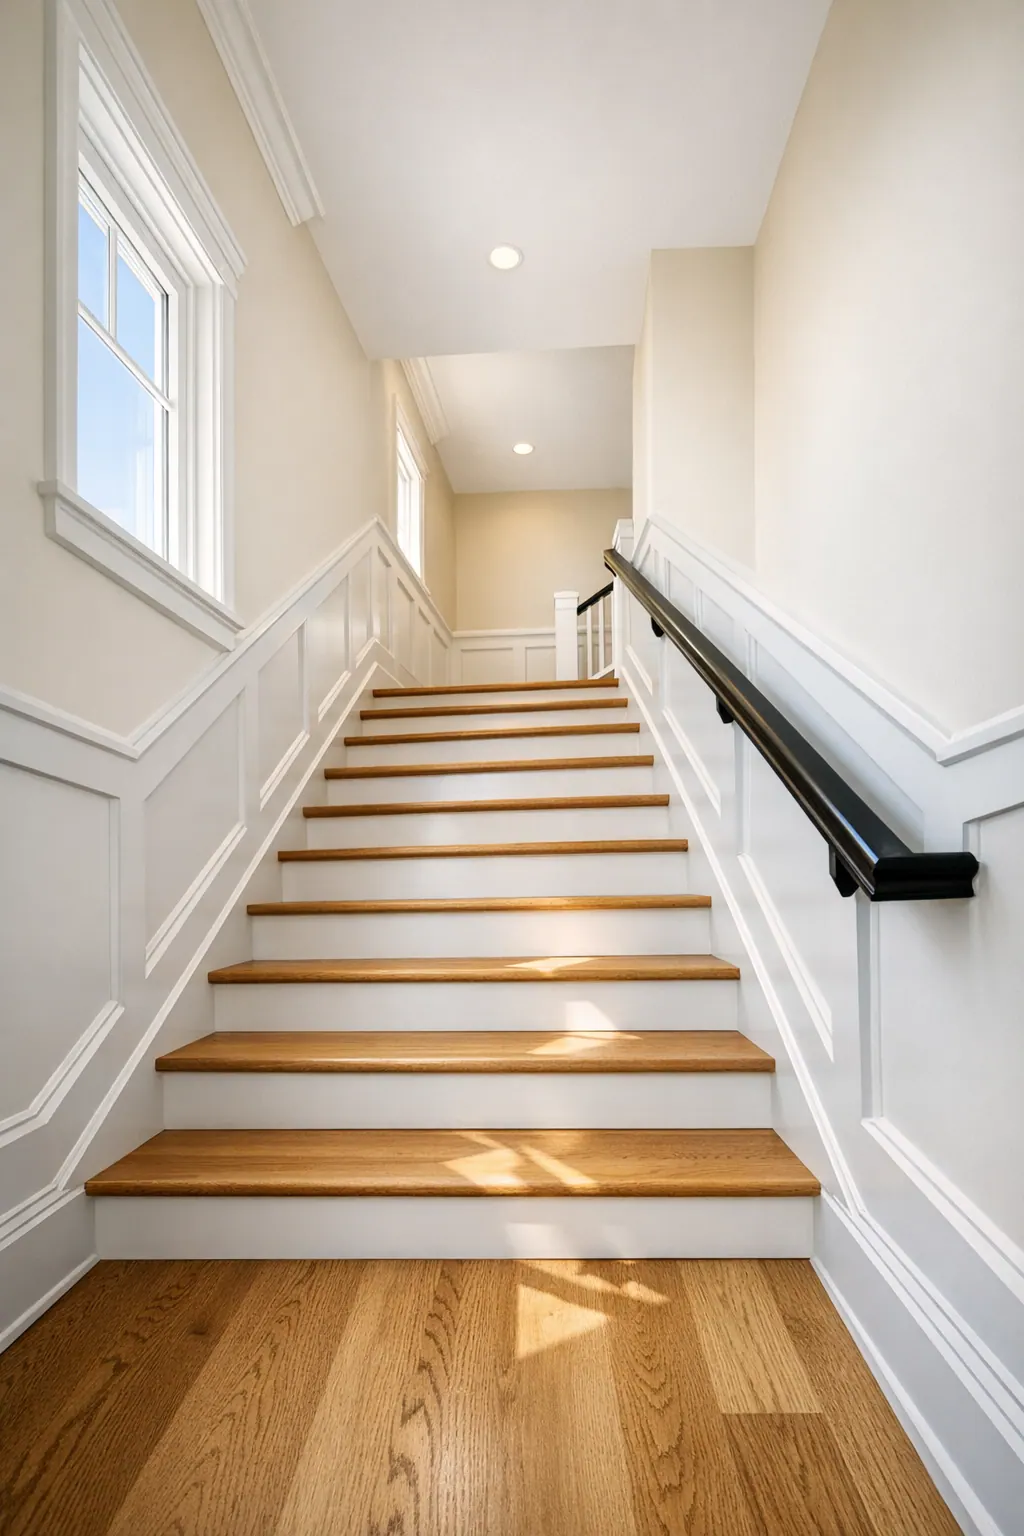
Stair paneling is not a standard horizontal run cut off at one height. It is custom-laid out to follow the stair angle, landings, handrail, and wall transitions, so the frames appear intentional as the wall rises. It is a natural fit for a prominent foyer stair or a long blank staircase wall; a small, interrupted stairwell with multiple doors, vents, or awkward turns may call for a simpler treatment. Careful spacing, consistent reveal sizes, and a clean connection to the baseboard and rail matter more here than choosing the most decorative profile.
Materials That Make Sense for Humid Coastal Interiors
Material choice becomes especially important when a wall treatment will live near humid air, frequent cleaning, or regular splashes. A dry bedroom or dining room gives a finish carpenter more latitude; a bathroom vanity wall, laundry area, or entry that sees wet shoes calls for a more deliberate combination of panel material, trim, caulk, primer, and paint.
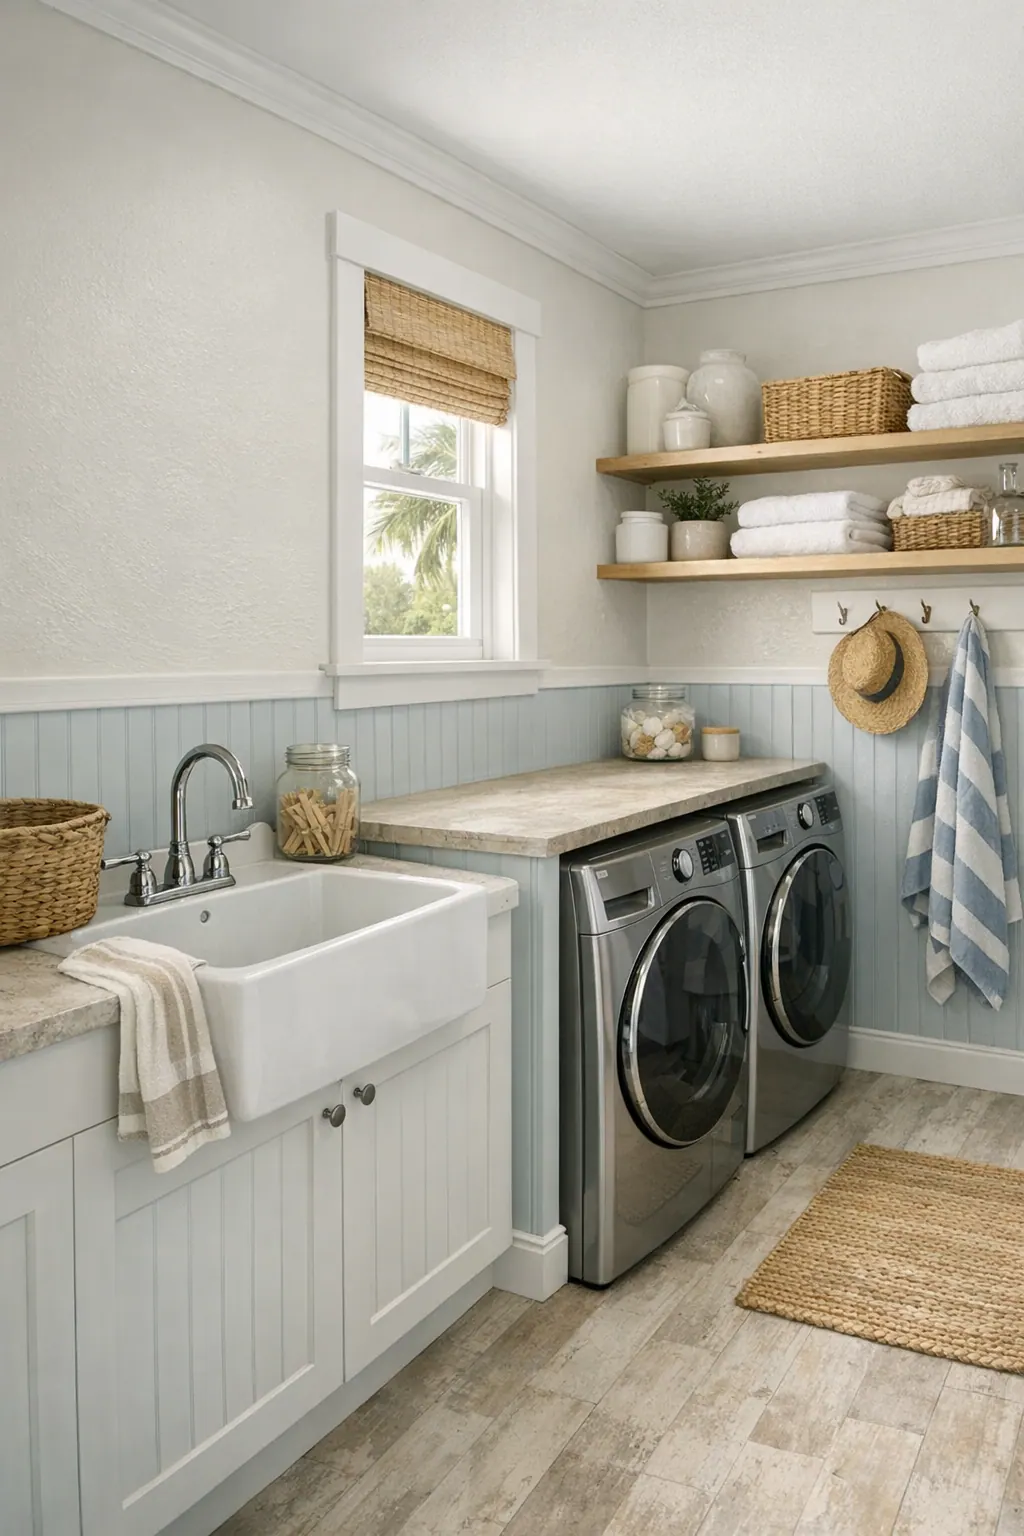
Paint-grade MDF creates a very smooth painted face and can be shaped into crisp rails, caps, and panel details. It is often a sensible visual choice for dry, conditioned rooms where the goal is an opaque painted finish. Its weak signal is an exposed cut edge or lower-wall location likely to stay damp. Moisture-resistant MDF keeps the same paint-friendly appearance while being a more considered option for moderately humid interior locations, provided joints, ends, and fastener areas receive a complete finish system.
PVC trim is a practical candidate for components nearest persistent splash exposure because it does not rely on a wood fiber core. It is usually best used selectively, such as a base detail, cap, or trim element, when a painted look is planned. Its profile selection and expansion behavior should be considered as part of the full assembly rather than treated like interchangeable wood trim.
Solid wood brings natural grain and can suit painted or clear-finished work, but its movement is part of the design conversation in coastal interiors. Stain-grade wood is selected for an intentional visible-grain finish, making board selection, color matching, and sealed surfaces more noticeable than on painted wainscoting in Englewood FL. For splash-prone walls, the finish plan should address every exposed edge and transition, not just the face of the paneling.
Where Wall Paneling Works Best in an Englewood Remodel
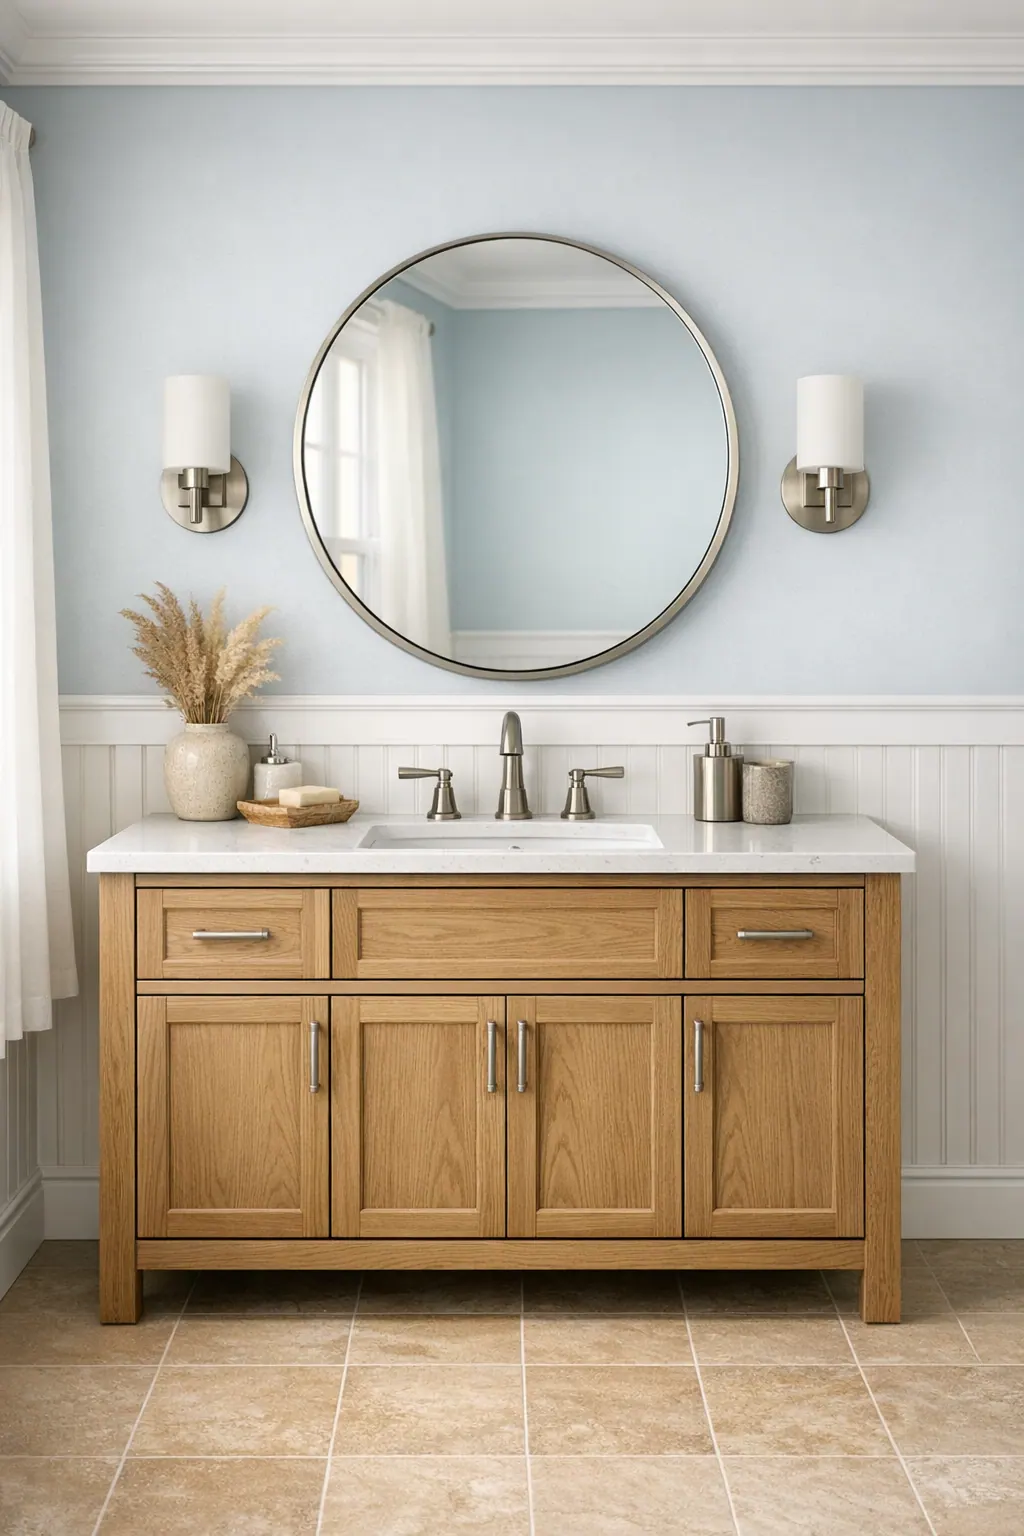
Room use should drive the treatment's height, profile, and visual weight. In bathrooms and laundry rooms, beadboard can bring a relaxed coastal feel to walls outside direct splash zones, especially when the selected panel and painted finish suit the exposure. Around a vanity, utility sink, or damp laundry traffic path, a lower-wall treatment also creates a more intentional transition between hard-working surfaces and the painted wall above.
Entries and hallways are strong candidates for wainscoting because bags, shoes, furniture, and passing traffic tend to mark the lower portion of the wall. A simple, painted treatment gives these narrow circulation spaces a durable-looking visual buffer without making them feel busy. In dining rooms and living rooms, flat paneling is often the refined update: its shallow recessed frames add order behind a table, buffet, built-ins, or seating area while staying compatible with both casual and more tailored furnishings.
Bedrooms usually benefit from restraint. A low flat-panel run, a beadboard accent, or paneling limited to a bed wall can add character without competing with bedding and artwork. Raised-panel work has deeper, more ornate relief, so it reads best where the room has enough wall area and ceiling height to support it; in a compact, low-ceiling room, that extra projection and detail can feel heavy.
Stair paneling deserves its own layout rather than a leftover version of hallway wainscoting. Following the stair angle and landing transitions can turn a scuff-prone blank wall into a finished architectural feature. For wall paneling in Englewood FL remodels, coordinating the paneling with nearby handrails, baseboards, door casings, tile, or cabinetry keeps the upgrade connected to the rest of the home instead of looking applied afterward.
Panel Heights, Layouts, and Trim Details That Make the Design Look Intentional
The layout is what makes paneling read as part of the architecture rather than a series of boxes added to the wall. Panel height should relate to the room's ceiling, furniture, and nearby openings: a lower run can keep a modest-height room feeling open, while a taller treatment may give a larger room the visual presence it needs. The chair rail or cap rail is the finished horizontal piece at the top; it establishes the treatment's horizon and gives the painted wall above a clean stopping point.
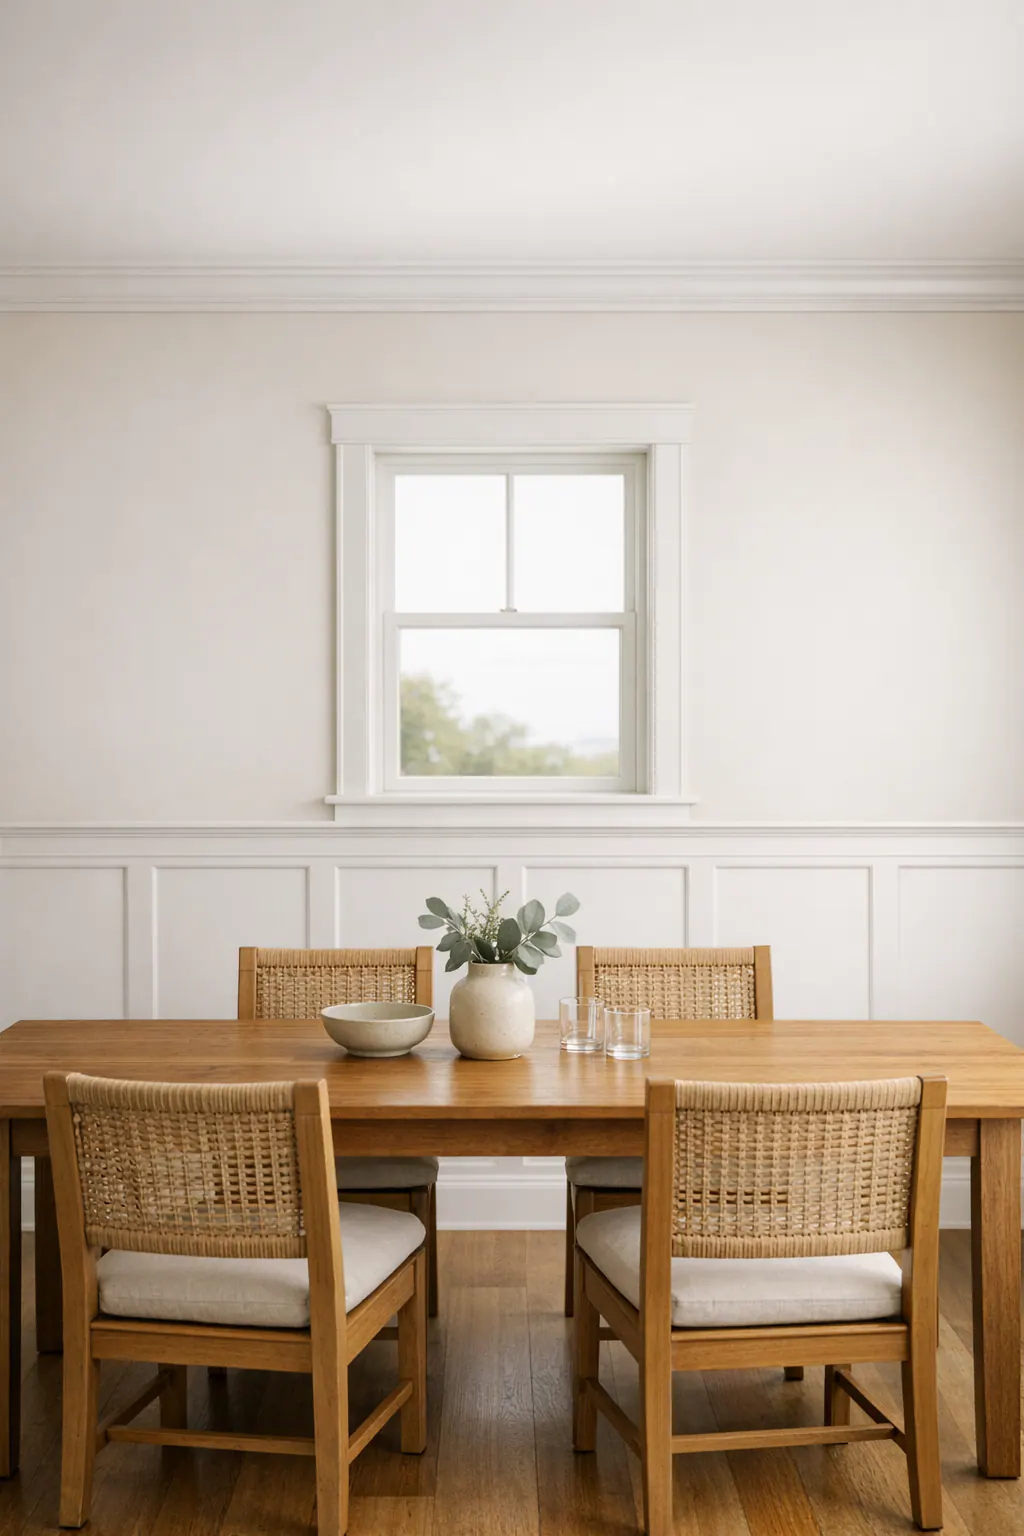
Rails are the horizontal frame members, while stiles are the vertical members. Their width, along with the size of each recessed or raised panel, controls the visual rhythm. Narrow frames and crowded panels can look fussy on a short wall; oversized rectangles can feel under-detailed in a formal dining room. A measured elevation sketch helps set equal or deliberately balanced spacing around door casings, windows, corners, outlets, and built-ins before material is cut.
Baseboards and casing deserve the same attention. Existing baseboards may be retained and incorporated, modified to accept the new treatment, or replaced so the paneling has one consistent profile from wall to opening. For custom wainscoting Englewood projects, matching the cap rail's scale to the base and casing prevents one trim layer from visually overpowering another.
Stair walls require a separate composition. Rather than forcing standard rectangles beneath a sloping handrail, the layout follows the rise, turns cleanly at landings, and maintains believable frame proportions as the wall changes height. That planning is what lets the stair paneling connect naturally with the handrail and adjacent hallway trim.
What Professional Wall Paneling Installation Involves
The difference becomes visible at the wall's interruptions: an outlet, door casing, cabinet end, stair landing, or uneven corner can either look absorbed into the design or like an afterthought. A finish carpenter in Englewood treats those conditions as part of the paneling plan, beginning with a close look at wall flatness, existing trim, openings, and the surfaces that will remain in place.
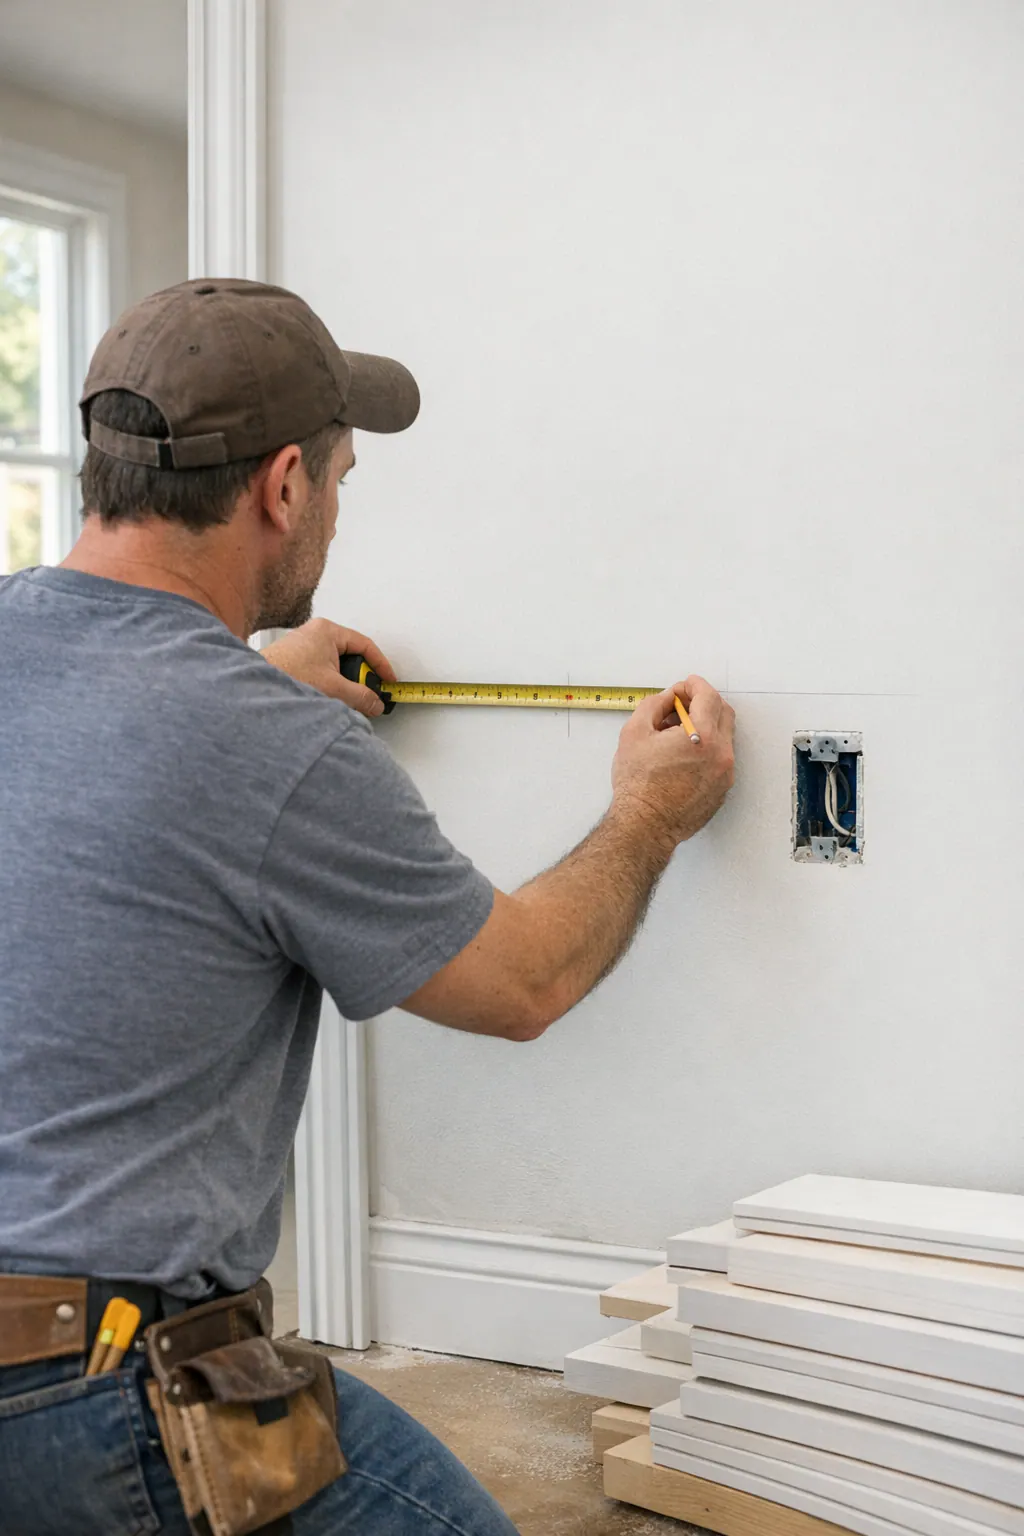
Before cutting begins, the installation scope should settle the layout, panel material, trim profiles, and painted or wood-finish goal. This is also the point to decide whether existing baseboards will be integrated, altered, or replaced. Panels and moldings are then fitted to the actual wall rather than assumed dimensions, with attention to consistent reveals, tight joints, clean transitions, and outlet locations. Seams, nail holes, and trim-to-wall edges are prepared for caulk and paint so the finished wall paneling reads as one composed treatment instead of separate pieces.
Remodel timing matters because interior trim meets other finished surfaces. New flooring can change the baseboard decision; cabinetry can determine where a rail or panel terminates; and the paint scope affects whether surrounding walls, trim, and paneling receive a unified finish. There is no single sequence for every project, but discussing those connections early helps prevent a newly completed panel run from being disrupted by later flooring, cabinet, or painting work. For wall paneling Englewood remodels, that coordination is a central part of finish-carpentry planning, not an extra detail added at the end.
Plan Custom Wainscoting for Your Englewood Home
A productive first conversation starts with the room itself, not a one-size-fits-all panel pattern. Share photos of the walls, nearby doors and windows, existing baseboards and casing, inspiration images, and any flooring, cabinetry, or paint plans still in motion. Those details show whether a quiet beadboard treatment, tailored flat panels, more dimensional raised panels, or a stair-wall layout will support the space rather than compete with it.
For custom wall paneling in Englewood, bring up moisture exposure and finish preferences early, too. A smooth painted look may point toward paint-grade components in a dry room, while a splash-prone area can call for different material choices. A finish carpenter can also map the work around remodel milestones so trim transitions and final paint feel coordinated.
Ready to explore wainscoting Englewood FL homeowners can make their own? Contact a local finish carpenter to discuss the room, your preferred look, and the details that will give the finished wall a deliberate place in your home.
Plan the next step
Compare the broader Wainscoting and Wall Paneling service.
Review the Englewood, FL service area for local planning context.
When you are ready, request a free estimate with the rooms, trim goals, city, and available photos.
FAQs
What is the difference between beadboard, flat panel, and raised panel wainscoting?
Beadboard uses closely spaced vertical grooves for a relaxed, textured coastal look. Flat panel wainscoting has shallow recessed rectangles for clean structure, while raised panels project forward with shaped edges for a deeper, more formal appearance.
Is beadboard a good choice for bathrooms and laundry rooms in Englewood, FL?
Beadboard works well in bathrooms and laundry rooms outside direct splash zones when the panel material and painted finish suit the moisture exposure. Its vertical grooves create a casual coastal look but need occasional cleaning where dust or splashes collect.
What materials hold up best for wainscoting in humid Florida interiors?
Moisture-resistant MDF is suitable for moderately humid interior areas when all joints, cut ends, and fastener locations are fully finished. PVC trim is a strong option for base details, caps, or other components near persistent splash exposure because it has no wood-fiber core.
How high should wainscoting be installed?
Wainscoting height should relate to the ceiling height, furniture, and nearby doors or windows. A lower run helps a modest-height room feel open, while a taller treatment gives a larger room more visual presence; the cap or chair rail creates the finished horizontal stopping point.
Should I choose flat panel or raised panel wainscoting for my room?
Choose flat panel wainscoting for hallways, bedrooms, living rooms, and dining rooms that need clean, shallow detail without a heavily traditional look. Choose raised panels for larger entries, studies, or formal dining rooms with substantial baseboards, casings, and enough ceiling height to support their deeper profile.