
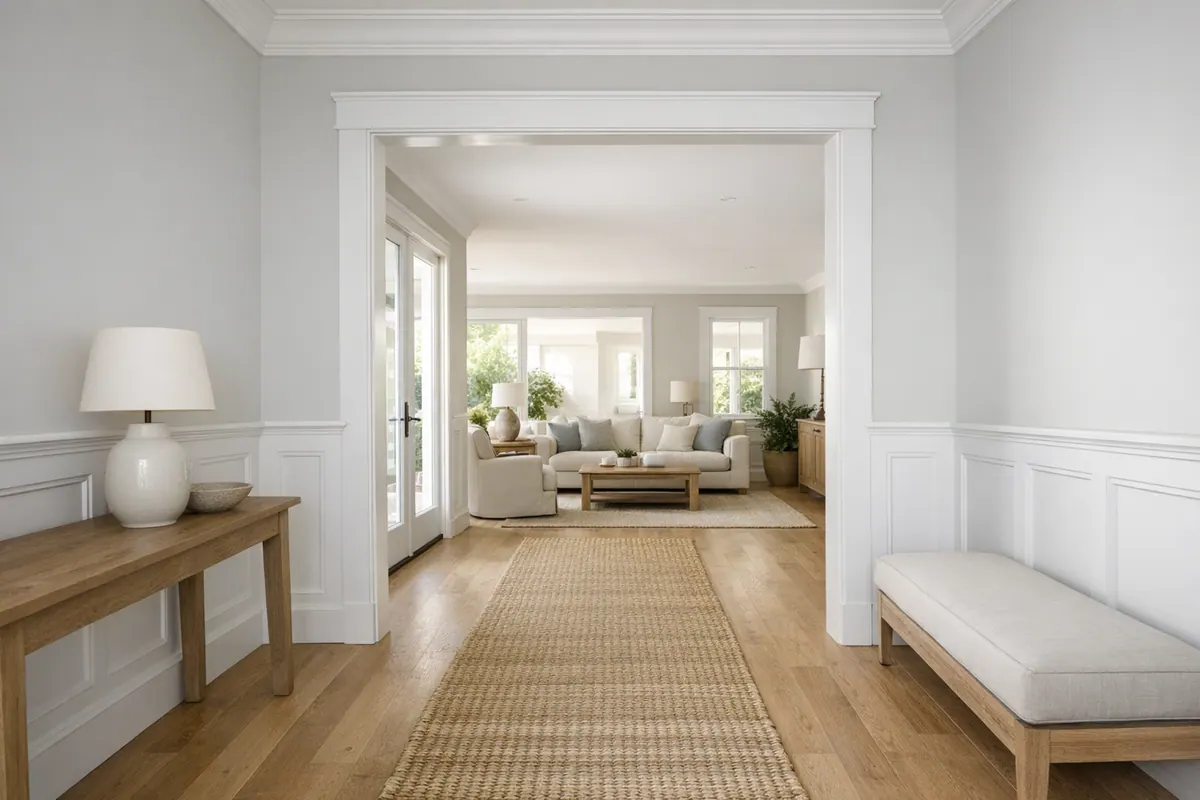
Wainscoting and Wall Paneling for Polished Siesta Key Interiors
Wainscoting in Siesta Key homes can give a room a more finished rhythm: a defined lower wall, a clean trim line, and coastal character that feels tailored rather than themed. In an entry, hallway, or powder room, paneling also gives frequently touched lower walls a more intentional surface; in a dining room or bedroom, it can frame furnishings and make plain drywall feel considered.
The right approach begins with the room, not a single look. Lower-wall beadboard can keep a compact bath or casual passage feeling light, while a more structured treatment can bring order to a larger living space. Calm painted tones, simple profiles, and crisp transitions around doors and windows generally create a polished result without resorting to overt beach décor.
For wall paneling Siesta Key residences need, the existing conditions matter as much as the design. Humidity, air-conditioned interiors, open-window salt air, daily room use, wall flatness, existing baseboards and casing, and HVAC airflow all shape sensible material and finish decisions. Sealed cut edges, neat caulking, and a washable paint finish are finish-planning details, not repairs. Decorative trim should only follow resolution of active leaks, damp or damaged drywall, moisture intrusion, or inadequate ventilation.
Choose the Right Paneling Style for the Room and Coastal Look
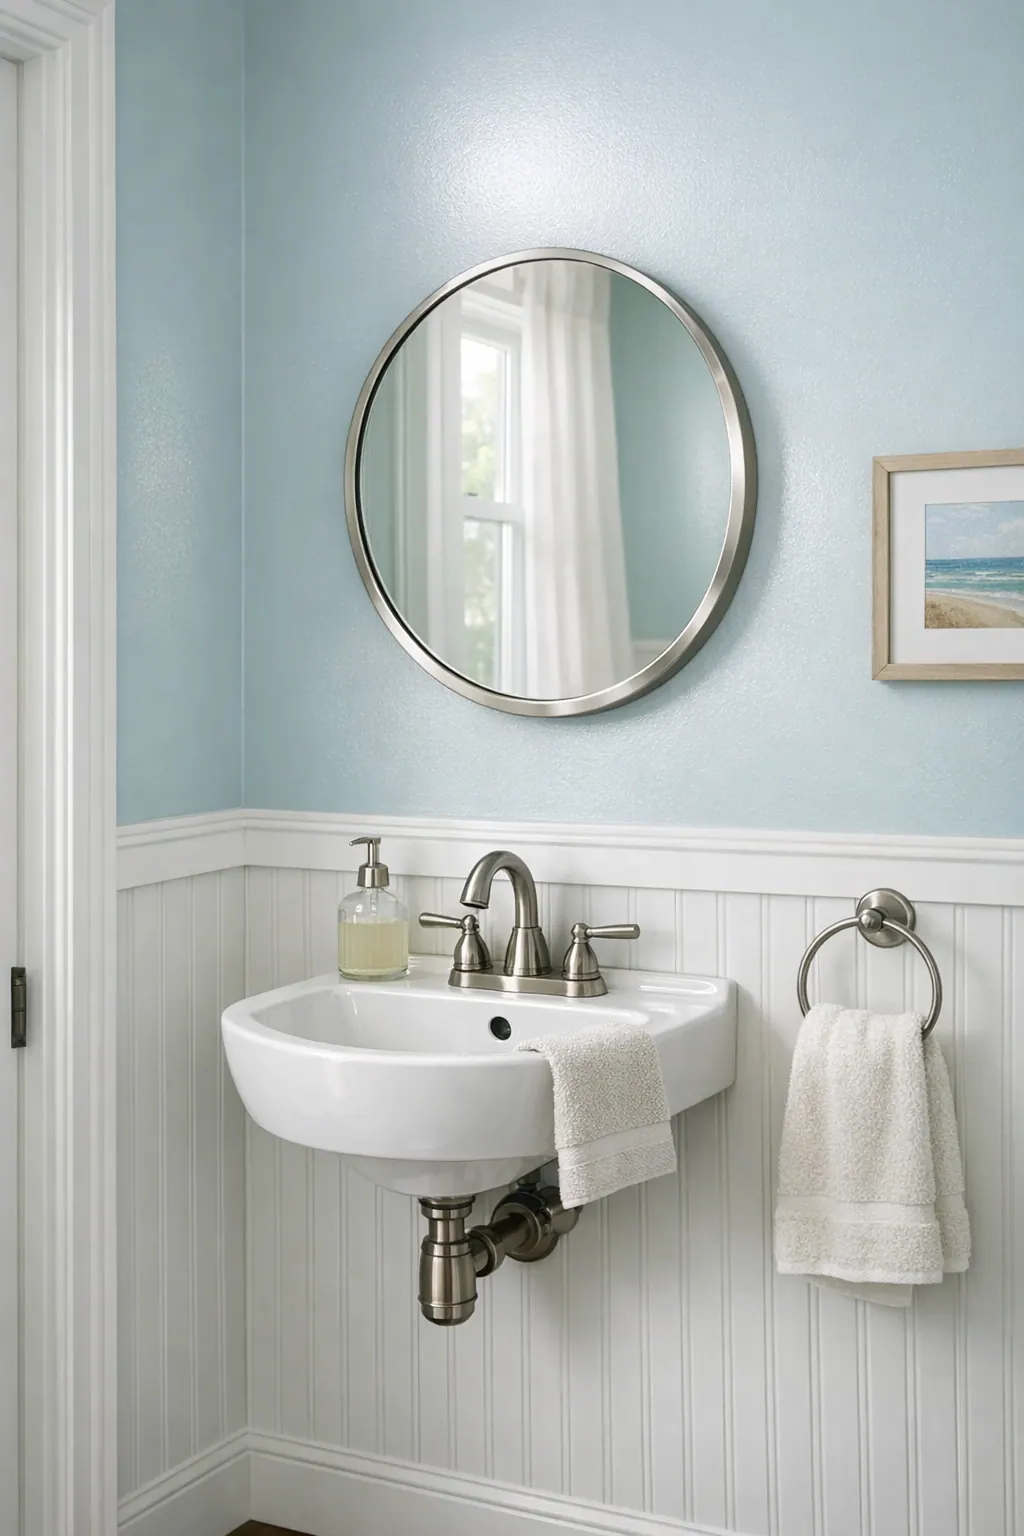
A paneling pattern should match the room's width, ceiling line, and level of formality, not just a photo that looks appealing on its own. Beadboard and tongue-and-groove use repeated narrow grooves to create an easygoing, cottage-like texture. They suit a powder room, breakfast nook, or casual hall particularly well, whether run as a lower-wall treatment or across a small ceiling. For beadboard Siesta Key homes often favor painted, restrained layouts; too many competing trim lines can make a narrow passage feel busy.
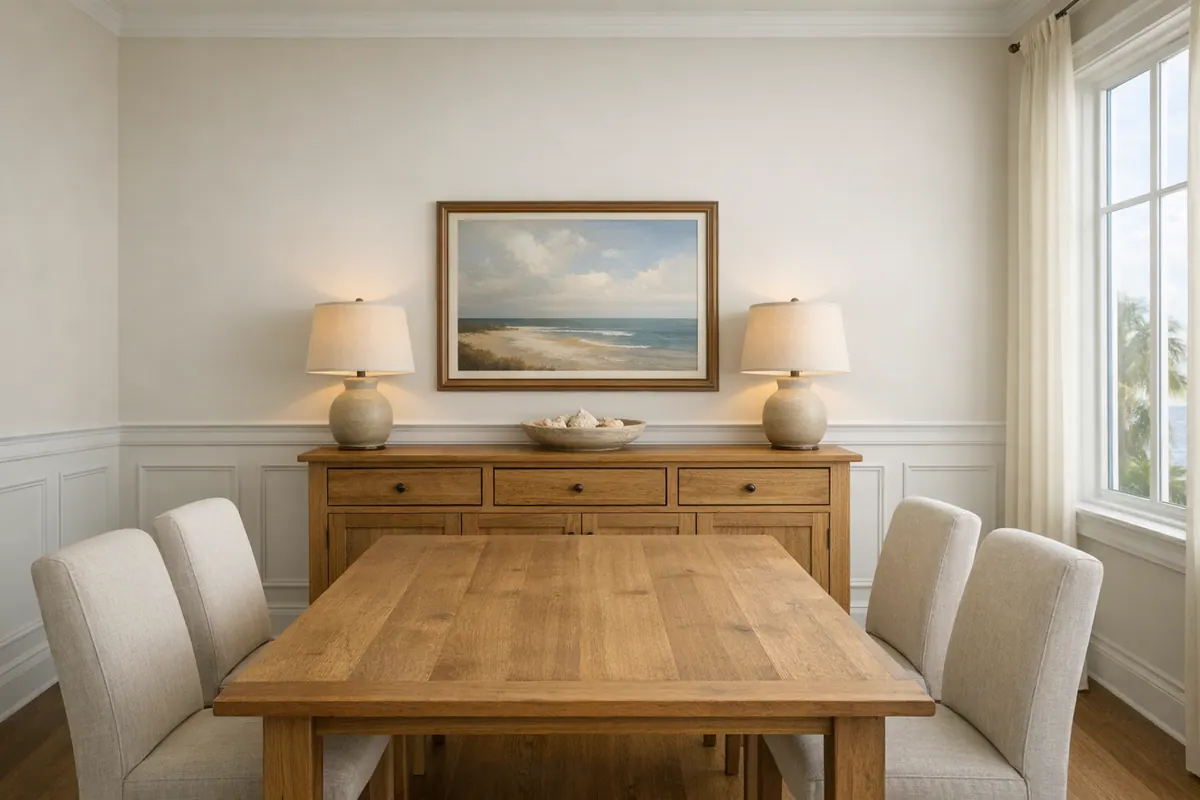
Board and batten places flat boards or battens over a backing surface to establish a stronger vertical rhythm. It is a natural fit for a stair hall, entry feature wall, or a taller dining-area treatment where the room has enough visual breathing room. Wider bays and a simple cap keep the effect calm. In a low-ceiling room, however, closely spaced, overly tall vertical battens can crowd the wall and make the ceiling feel more compressed rather than lifted.
Picture-frame molding creates shallow rectangular or square fields on a smooth wall. Because the profile is applied trim rather than deeply built panels, it reads refined without adding much bulk. A restrained arrangement works beautifully behind a dining table, in a foyer, or around a primary-bedroom bed wall. Keep the boxes generously sized and the molding profile simple in a compact casual condo; small boxes and ornate trim can quickly feel fussy.
Shaker-style panels favor flat faces, square edges, and evenly organized rails and stiles, making them a strong choice for contemporary coastal interiors that need definition without decorative flourish. Raised panels, by contrast, project from the surrounding frame and bring more shadow and traditional formality. They belong in rooms with adequate wall height, substantial casing, and architecture that can support their depth, rather than a light, low-profile beach condominium.
The best coastal wall paneling Siesta Key interiors can use is often the quietest version of the chosen style: a consistent grid, proportionate spacing, and a paint color that lets the room's light and furnishings lead. Decorative wall panels Siesta Key homeowners select should frame the architecture, not turn every available wall into a feature.
Select Materials and Paint Finishes With Humidity in Mind
Once the panel pattern is chosen, the material should follow the wall's day-to-day exposure and the upkeep you expect, not simply the smoothest sample in the showroom.
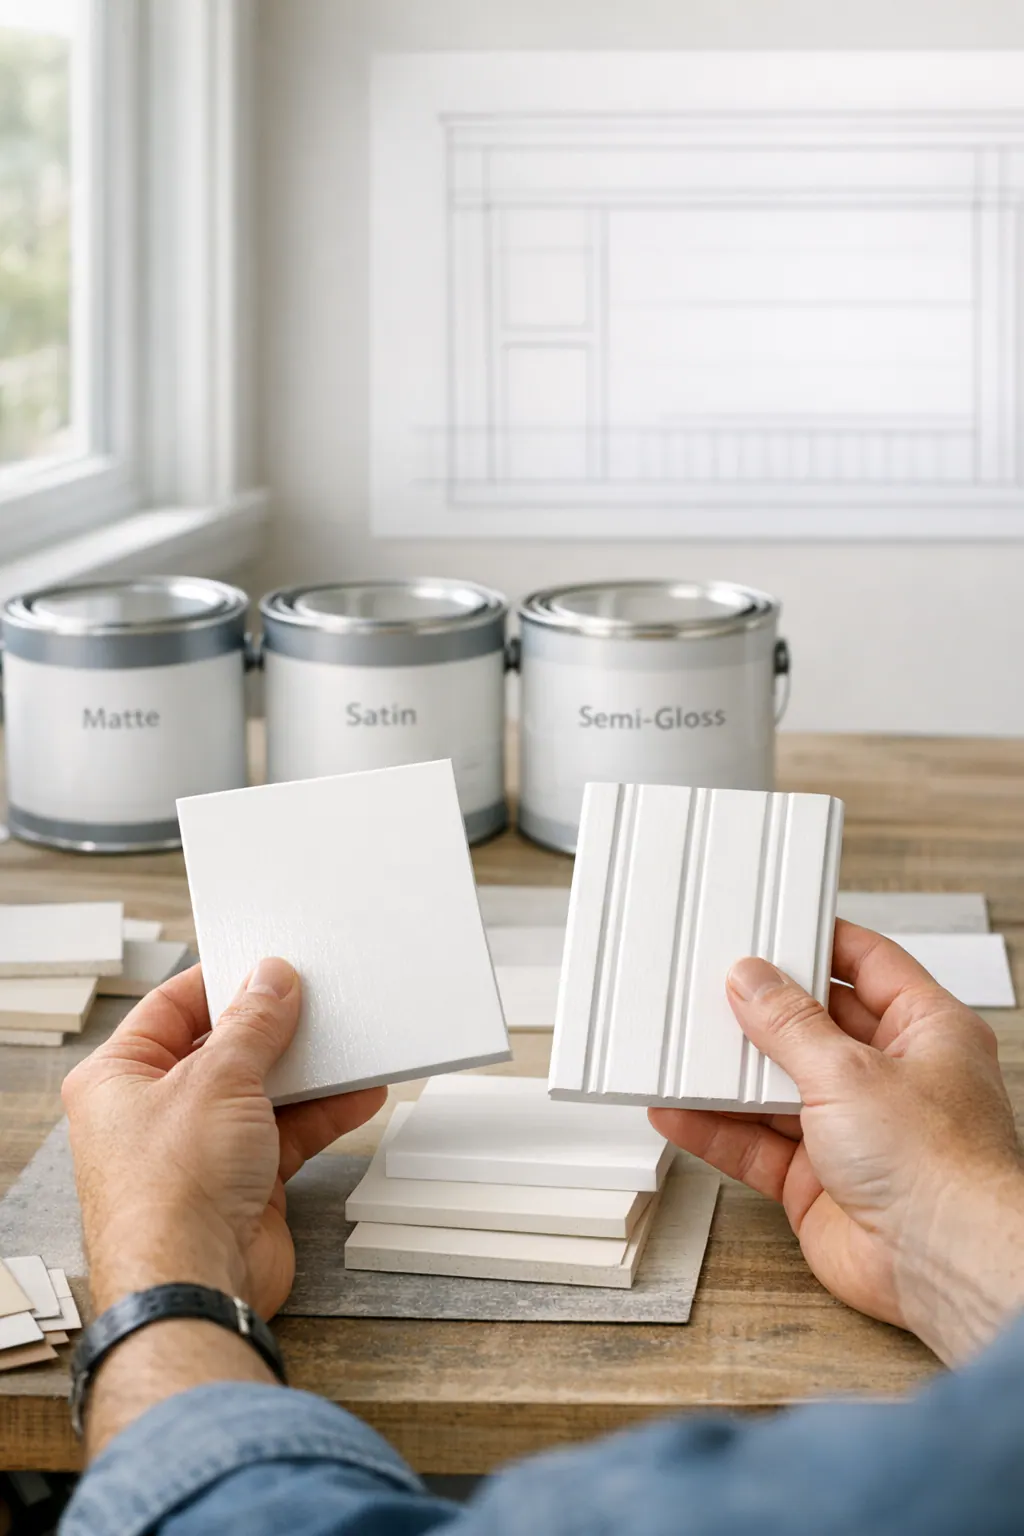
Solid wood and quality paint-grade wood components bring crisp edges and traditional trim character. They suit dry, conditioned living rooms, dining areas, bedrooms, and halls where a painted treatment needs a substantial feel. Other wood paneling alternatives for coastal homes include plywood-faced panels and stable composite components; each trades a different balance of profile detail, paint smoothness, and seasonal movement.
Paint-grade MDF offers a notably smooth, uniform face for painted picture-frame molding, board and batten, and dry-area beadboard. It is a weak fit for walls exposed to repeated splashing, wet towels, persistent condensation, or unresolved humidity because its fiber core is vulnerable when moisture reaches it. Moisture-resistant MDF can be a better choice for modest, controlled exposure, but it does not solve an actively damp wall.
PVC trim is useful for selected damp-location details because it has no wood-fiber core. It is not an automatic replacement for every cap, casing, or decorative profile: the appearance, fastening method, movement, and paint system still need to suit the detail. For bathroom beadboard in Siesta Key, PVC may be appropriate at a splash-prone lower wall while painted wood trim remains suitable elsewhere in a well-managed room.
A durable painted finish begins with sound drywall, clean surfaces, tight joints, filled fastener holes, sealed cut edges, and neatly tooled caulk. A durable primer system and washable interior paint make routine cleaning easier and help maintain a consistent sheen. Neither can make a leaking, poorly ventilated, or water-damaged wall ready for decorative paneling; staining, peeling paint, soft drywall, and recurring dampness need attention first.
Plan Wainscoting Height, Panel Spacing, and Wall Proportions
Start with an elevation of each wall, not a favorite measurement. A low traditional wainscot can give a powder room, entry, or hallway a durable-looking lower-wall boundary; a mid-height composition can organize a dining room; and floor-to-ceiling board-and-batten or shaker panels make a wall read as an architectural focal point. The right panel height depends on ceiling height, window-sill elevation, wall length, and how much visual weight the room can carry.
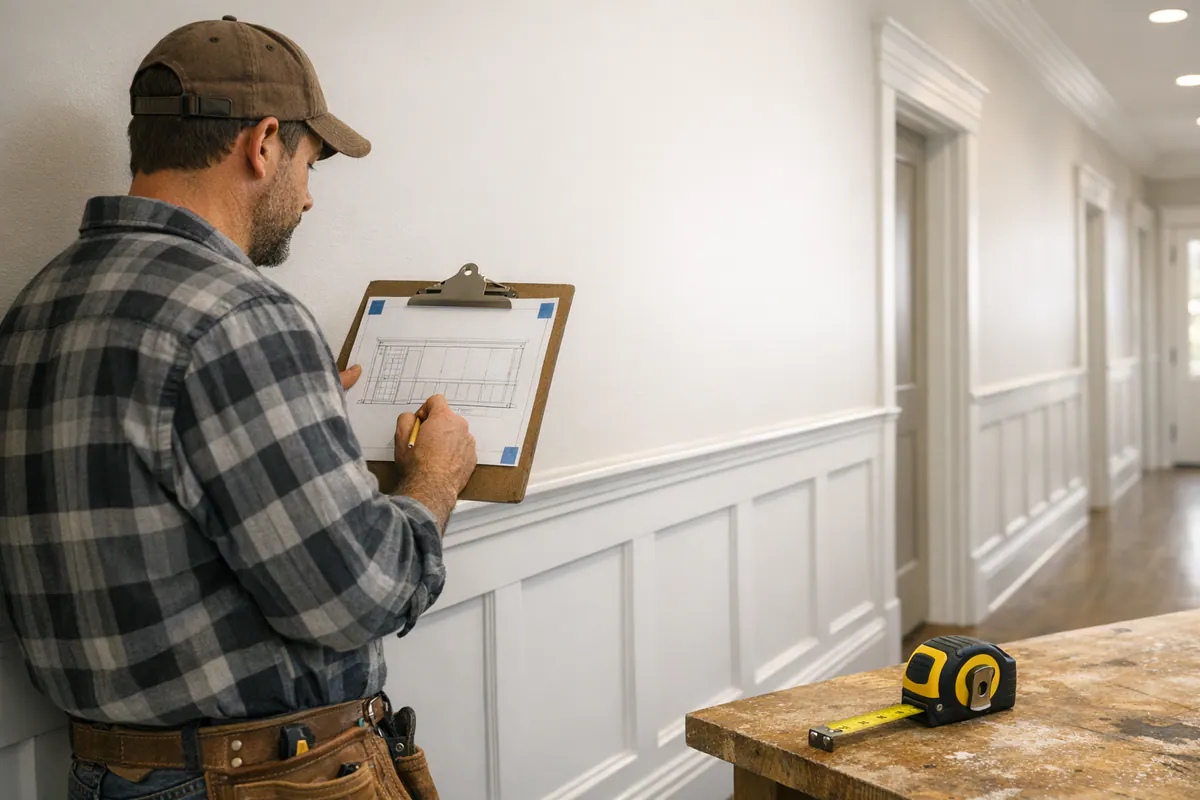
For a protective lower-wall treatment, beadboard or simple panels may stop below the window sills, with a cap rail creating a deliberate finished edge. In a dining room, the chair rail is the horizontal trim line that defines the upper limit of the composition; it should relate to nearby furniture rather than slicing awkwardly through a window or buffet. A taller cap rail feels more substantial, while a slimmer profile keeps the treatment quieter.
Baseboards, stiles, and rails need to work as one system. The baseboard anchors the paneling at the floor; vertical stiles divide the wall; horizontal rails create the upper and lower panel boundaries. On a long wall, equal-looking fields usually feel calmer than narrow end panels and one oversized center panel. Doors, casing edges, outlets, switches, window trim, and furniture placement all affect that grid. An outlet landing in the middle of a carefully framed panel may call for a shifted stile or a revised panel width, not a last-minute cutout.
For custom wainscoting Siesta Key homes benefit from scaled field measurements before trim is cut. A stair hall may support tall, evenly spaced battens that follow the vertical lift of the space, while restrained picture-frame molding in a dining area often needs wider margins and fewer boxes. Coordinating the new cap, chair rail, and baseboard with existing door and window casing helps the finished wall look integrated rather than applied afterward.
Where Wainscoting and Beadboard Work Best in a Siesta Key Home
An entry or hallway benefits from a lower-wall treatment that takes the visual burden off a frequently touched stretch of drywall. Simple beadboard or a restrained panel layout can keep the route from door to living space looking orderly, especially when the cap rail aligns cleanly with nearby casing. In a dining room, shallow picture-frame molding gives a smooth wall a composed backdrop for a table, buffet, or artwork without competing with the furnishings.
Living rooms and bedrooms can carry more height and presence. Tall board and batten draws the eye upward on a fireplace, bed, or media wall, while shaker-style panels create broader, calmer fields for a more tailored look. The useful distinction is scale: vertical battens add rhythm and lift, whereas shaker panels read more like built-in architectural blocks. In kitchens, plan paneling as part of the full wall assembly, where cabinets end, where the backsplash begins, and which surfaces will need regular wiping, rather than treating it as an empty-wall add-on.
Bathrooms and laundry areas deserve a closer scope review before bathroom beadboard in Siesta Key homes is selected. Identify splash zones, ventilation, existing wall condition, and future access points; sealed edges, careful caulking, and a washable paint system are finish planning, not a cure for an active leak, damaged drywall, or persistent dampness. In a condo, limited wall runs may favor one well-composed feature over several small treatments. Shared-wall conditions, elevator scheduling, delivery paths, work hours, and any applicable association submittal process should be coordinated with the property manager, association, and qualified contractor before the installation schedule is set.
Custom Details That Make Wall Paneling Look Built In
The built-in look is won or lost at the edges. A custom layout begins by matching the new cap rail, baseboard treatment, and molding profile to nearby door and window casing, so the paneling reads as part of one interior trim language rather than a separate layer. At outside corners and stair walls, rails should terminate deliberately and panel fields should remain visually balanced; a narrow end panel is usually less distracting when it is planned as a repeatable margin instead of left as an afterthought.
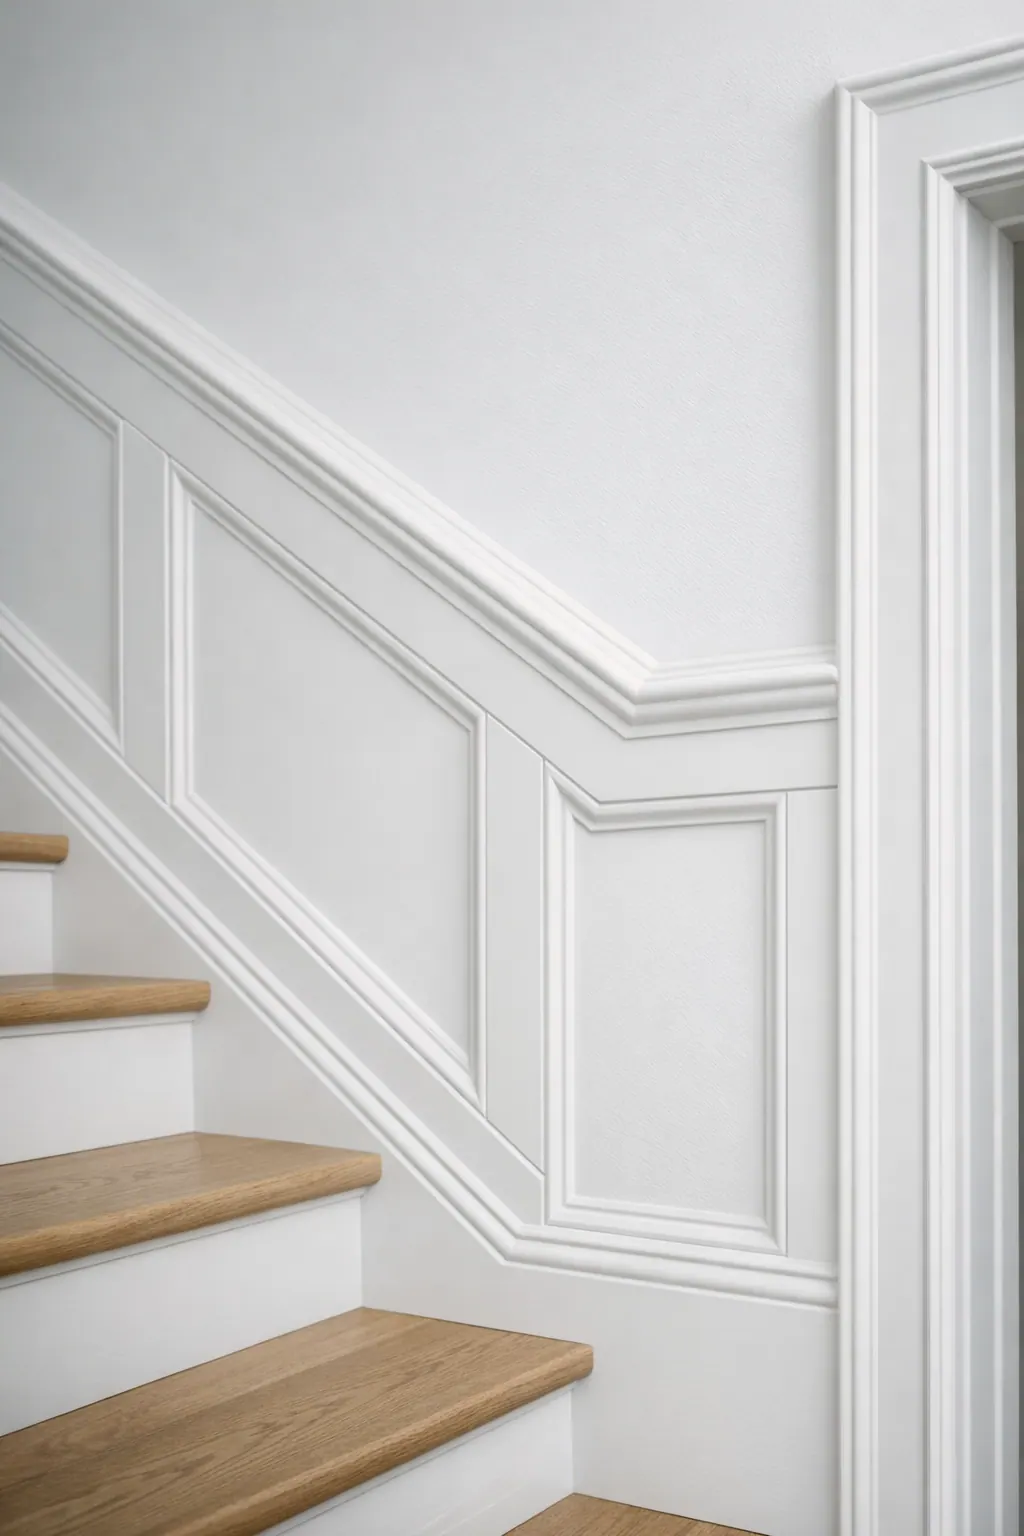
Consistent reveals, the intentional gaps around a panel field, keep picture-frame and shaker layouts crisp across long, open-plan sightlines. Outlets and switches need the same consideration: place stiles and rails around the device where possible, extend boxes neatly to the finished wall plane, and use cover plates that sit flat rather than interrupting a molding edge. Coping lets one profiled piece nest against another for a continuous inside-corner line, while a miter creates a clean angled meeting at an outside corner; the appropriate choice depends on the trim profile and location.
Custom wall paneling in Siesta Key is especially useful where walls are not perfectly flat, ceilings vary in height, or original casing meets newer renovations. Site measurements and a full layout approval before cutting allow the grid, transitions, and profile scale to be resolved on paper and on the wall.
- Repair damaged wall areas and address active moisture or ventilation concerns before trim covers them.
- Approve final elevations, outlet locations, panel spacing, and transition details.
- Select materials suited to the room's exposure, then seal cut edges and prepare joints for paint.
- Choose paint sheen early: lower sheen softens imperfections, while higher sheen makes trim detail more pronounced and more washable.
Maintain Painted Paneling and Start With a Tailored Design Plan
A little regular attention keeps painted paneling looking intentional rather than merely lived in. Dust rails, grooves, and cap ledges routinely, then use a soft cloth and a gentle cleaner that suits the chosen paint system for marks and fingerprints. Attend to small chips and split caulk lines promptly, before the detail begins to look neglected.
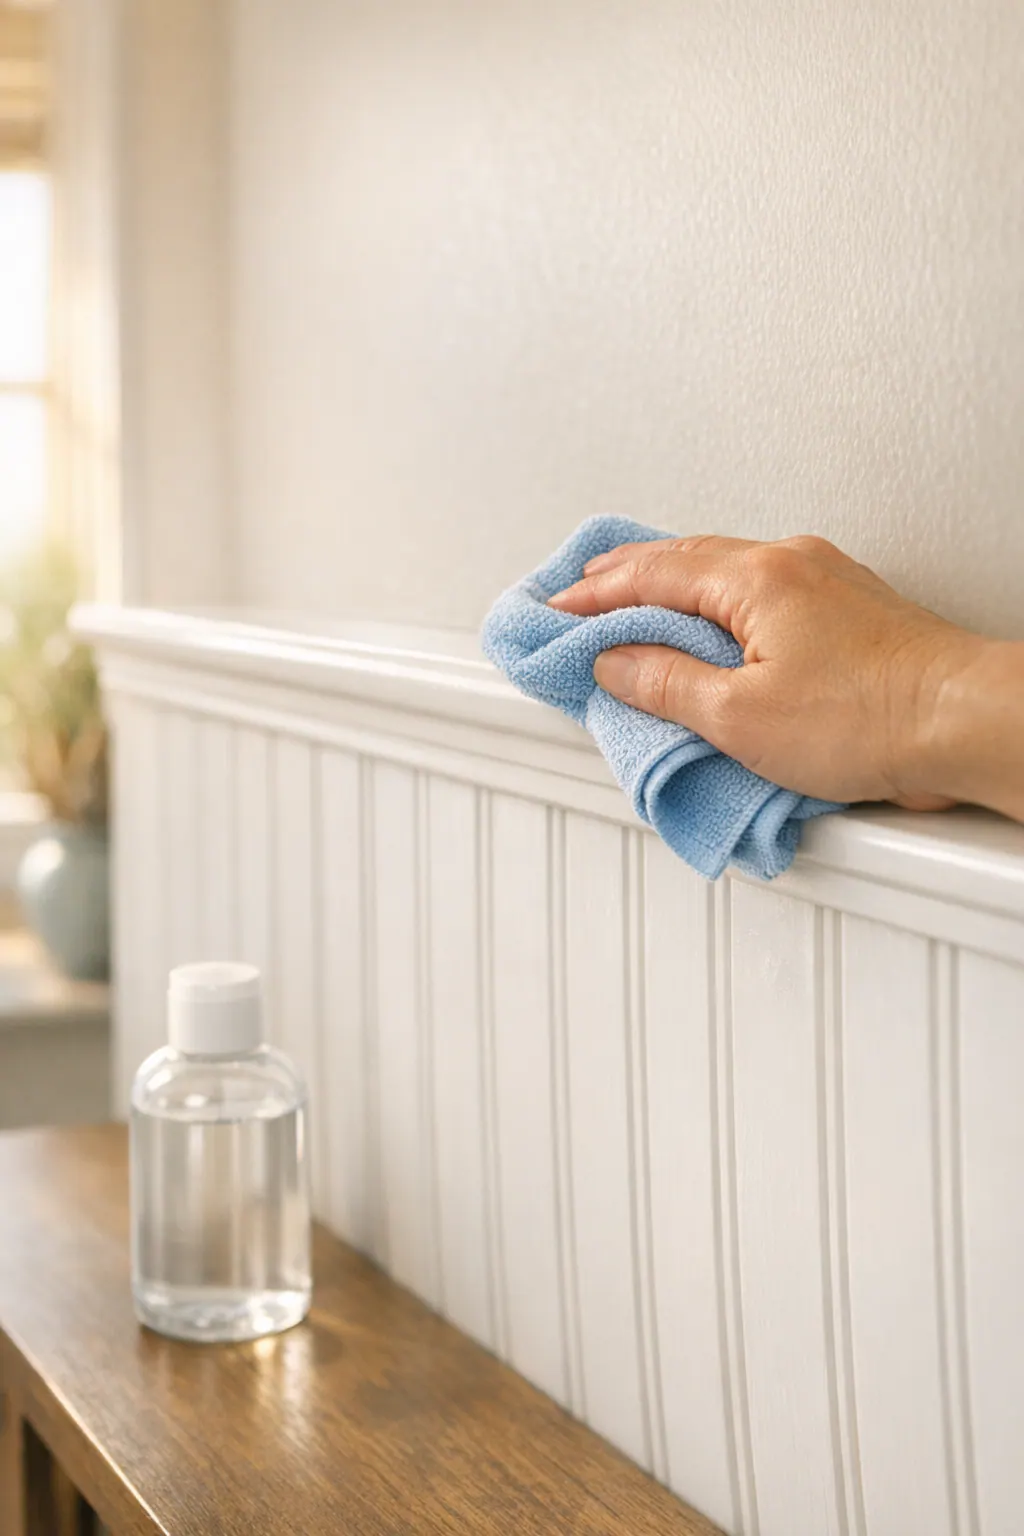
Make a periodic pass around bathrooms, exterior-facing walls, and windows that are opened often. A single scuff is a cosmetic touch-up; recurring staining, softness, swelling, or peeling is a different signal. Those conditions call for the wall or moisture source to be assessed before new caulk, paint, or replacement trim is applied.
For wainscoting Siesta Key homeowners can live with comfortably, begin with a tailored consultation. We can review how each room is used, the panel style and proportions you prefer, existing casing and baseboards, wall condition, exposure, paint finish, and the installation sequence needed to keep the result clean from first layout through final coat.
Plan the next step
Compare the broader Wainscoting and Wall Paneling service.
Review the Siesta Key, FL service area for local planning context.
When you are ready, request a free estimate with the rooms, trim goals, city, and available photos.
FAQs
What type of wainscoting is best for a Siesta Key home?
The best choice matches the room’s scale and exposure: beadboard suits casual halls and powder rooms, board and batten adds vertical rhythm to entries and taller walls, and picture-frame molding works well in dining rooms and foyers. Quiet painted colors, simple profiles, and proportionate spacing create a polished coastal look without overt beach-themed decor.
What height should wainscoting be in a coastal home?
Wainscoting height should relate to ceiling height, window sills, wall length, and nearby furniture. Lower treatments often stop below window sills for entries and powder rooms, while mid-height chair rails organize dining rooms and floor-to-ceiling panels create a focal wall.
Is beadboard a good choice for humid bathrooms in Siesta Key?
Beadboard can work in a humid Siesta Key bathroom when the wall is dry, ventilation is adequate, and all cut edges and joints are sealed. PVC can be a better material for splash-prone lower walls because it has no moisture-vulnerable wood-fiber core, while MDF should not be used where repeated splashing or condensation occurs.
What should you look for when choosing materials for coastal wall paneling?
Choose materials based on the wall’s moisture exposure, daily use, and paint requirements. Solid wood and paint-grade MDF suit dry, conditioned rooms, moisture-resistant MDF fits modest controlled exposure, and PVC is useful for selected damp-location details.
Can wall paneling be installed in a Siesta Key condo?
Wall paneling can be installed in a Siesta Key condo, but the layout should account for limited wall runs, shared-wall conditions, delivery paths, elevator scheduling, and permitted work hours. Coordinate any required association submittals and installation timing with the property manager, association, and qualified contractor before work begins.