

Start at the doorway: when a hall opening has a thin, squared casing but the adjoining living area uses a wider, decorative profile, the rooms can read as separate projects. Carrying related baseboard, door and window casing, and, where ceiling height suits it, crown molding through the home creates a clearer visual rhythm from the entry to bedrooms and shared spaces.
For whole home trim Siesta Key projects, consistency does not mean every room must receive identical treatment. It means the profiles, proportions, and paint finish relate intentionally. A taller, simple baseboard can give open living areas a grounded edge, while matching door casing carries that same clean look through adjoining rooms. At flooring changes, planned transitions keep the finish work from looking abruptly pieced together.
The right package also responds to the home that is already there. Door-jamb depth, wall condition, flooring thickness, ceiling height, and whether a room is being renovated or retained all influence the scope. In bathrooms, laundry areas, and other rooms with greater moisture exposure, material and finish choices deserve different consideration than they do in a dry bedroom or hallway. Siesta Key humidity, your preferred painted or stained look, and the level of maintenance you want all help shape a trim plan that feels polished without forcing one material or profile into every space.
What a Whole-Home Trim Package Can Include
A room-by-room walk-through turns a broad trim plan into a useful scope. Interior trim packages in Siesta Key can combine several elements, but each one earns its place by solving a visible edge, gap, or transition in that particular room.
- Baseboards run along the bottom of the wall, covering the wall-to-floor joint and establishing the main horizontal line of the room. Their height and profile should suit the room's scale while allowing for the finished flooring edge.
- Shoe molding or quarter round is a smaller piece installed at the baseboard's lower edge. It can soften an uneven flooring-to-wall line or cover a narrow perimeter gap. Shoe molding has a lower, more elongated profile; quarter round is more rounded and visually stronger. Neither is necessary where flooring and baseboards already meet cleanly.
- Door casing frames the door jamb and covers the joint between the jamb and wall. Casing width depends on available wall space, the jamb position, nearby switches, and how much of the existing door system will remain.
- Window casing performs the same finishing role around a window opening. Window depth matters: a shallow opening may need a simple trim treatment, while a deeper jamb can call for extension material before the casing is installed.
- Crown molding finishes the wall-to-ceiling line. It can suit main living areas or taller rooms, but low ceilings, sloped ceilings, and intentionally simple interiors may look better without it.
- Wall returns and transition details resolve exposed trim ends, outside corners, flooring changes, and openings without a door. A return brings a molding neatly back to the wall rather than leaving a raw cut end.
A full home baseboard installation in Siesta Key does not mean applying every profile everywhere. A bathroom may need a clean flooring edge and door casing, while a living room may also benefit from crown and carefully finished open-pass-through returns. Measuring existing doors, window recesses, uneven walls, and flooring transitions before selecting the scope helps the finished details look intentional rather than added on.
Why Matching Trim Details Makes the Home Feel Complete
Visual continuity is easiest to notice at the points where rooms meet. In an open living-and-dining area, carrying one baseboard height, one profile family, and one paint sheen through both spaces lets the eye follow the perimeter without stopping at an arbitrary change. Hallways benefit from the same discipline: casing widths, the narrow visible gap between casing and jamb, and baseboard lines should read as deliberate repetitions rather than near-matches.
Scale matters as much as matching. Taller ceilings and broader wall expanses can carry a taller baseboard or a more layered casing profile; a compact bedroom or low-ceiling hall often looks calmer with a simpler, narrower treatment. The aim is proportion, not maximum ornament. Door and window casing can match exactly when openings share a similar visual role, or window trim can be simplified where shallow recesses or limited wall space make a full surround feel crowded. Repeating the same face width and paint finish still ties the choices together.
Renovated areas should also meet retained areas cleanly. A consistent satin or semi-gloss trim sheen creates a unified light reflection, while flooring changes need a planned transition piece that aligns with nearby baseboards and openings. Warning signs of a pieced-together result include different baseboard heights in connected rooms, casing widths that change without a visual reason, raw molding ends, and improvised threshold strips. Thoughtful whole house trim in Siesta Key gives each variation a purpose, so the home feels composed rather than patched room by room.
Choosing Trim Materials and Finishes for Humidity and Room Conditions
Material selection should follow the conditions at each opening and perimeter, not simply the desire for one trim look throughout the house. In stable, dry interior spaces such as bedrooms, halls, and living areas, paint-grade MDF can be a practical choice for a smooth painted profile. It suits a clean, uniform finish, but it is not the automatic choice beside recurring splashes, leaks, or poorly ventilated moisture. The useful distinction is between normal indoor humidity and direct or repeated water contact.

Solid wood and finger-jointed pine offer different reasons to choose a wood-based trim. Solid wood can be appropriate when a stained appearance, visible grain, or the option to make localized repairs matters to the design. Finger-jointed pine is generally chosen for a paint-focused look: shorter wood sections are joined into longer lengths, giving homeowners a paint-grade wood option without requiring every piece to show matching grain. Either choice calls for an intentional finish system, primer, paint or stain, and sheen selected for that material and the desired appearance, rather than treating the topcoat as an afterthought.
For certain bathrooms, laundry rooms, and entries, PVC or composite trim may be worth considering where greater moisture tolerance is a priority. That does not make either material universally waterproof or maintenance-free. A shower-adjacent wall, a door threshold exposed to wind-driven rain, and a powder room with strong exhaust ventilation present very different conditions. The decision should account for splash and direct-water risk, ventilation, the condition of the wall or jamb behind the trim, and whether the selected profile can accommodate expected movement without conspicuous gaps or stressed joints.
Coastal trim packages in Siesta Key often work best when the profile family remains visually related while the material changes only where room conditions justify it. A painted MDF baseboard in a dry bedroom and a moisture-tolerant alternative in a laundry area can still look connected when the face shape, height, color, and finish are planned together. Before installation, map each room's exposure, substrate, fastening needs, joint treatment, paint preparation, and realistic cleaning expectations. The takeaway is not to crown one material as best, but to give each location a trim and finish combination that fits how that part of the home is used.
How Existing Doors, Flooring, Walls, and Design Goals Shape the Scope
The starting point is often a set of measurements, not a catalog. Existing interior doors can remain part of the plan when their faces are in good condition, their jambs sit at a workable depth relative to the finished wall, and a new casing profile can frame them without looking crowded or undersized. If doors are damaged, unusually thin, or visually at odds with the intended style, coordinated door updates may create a cleaner result. New casing alone can refresh a retained door; replacing both door and casing creates a more uniform opening when that consistency matters.
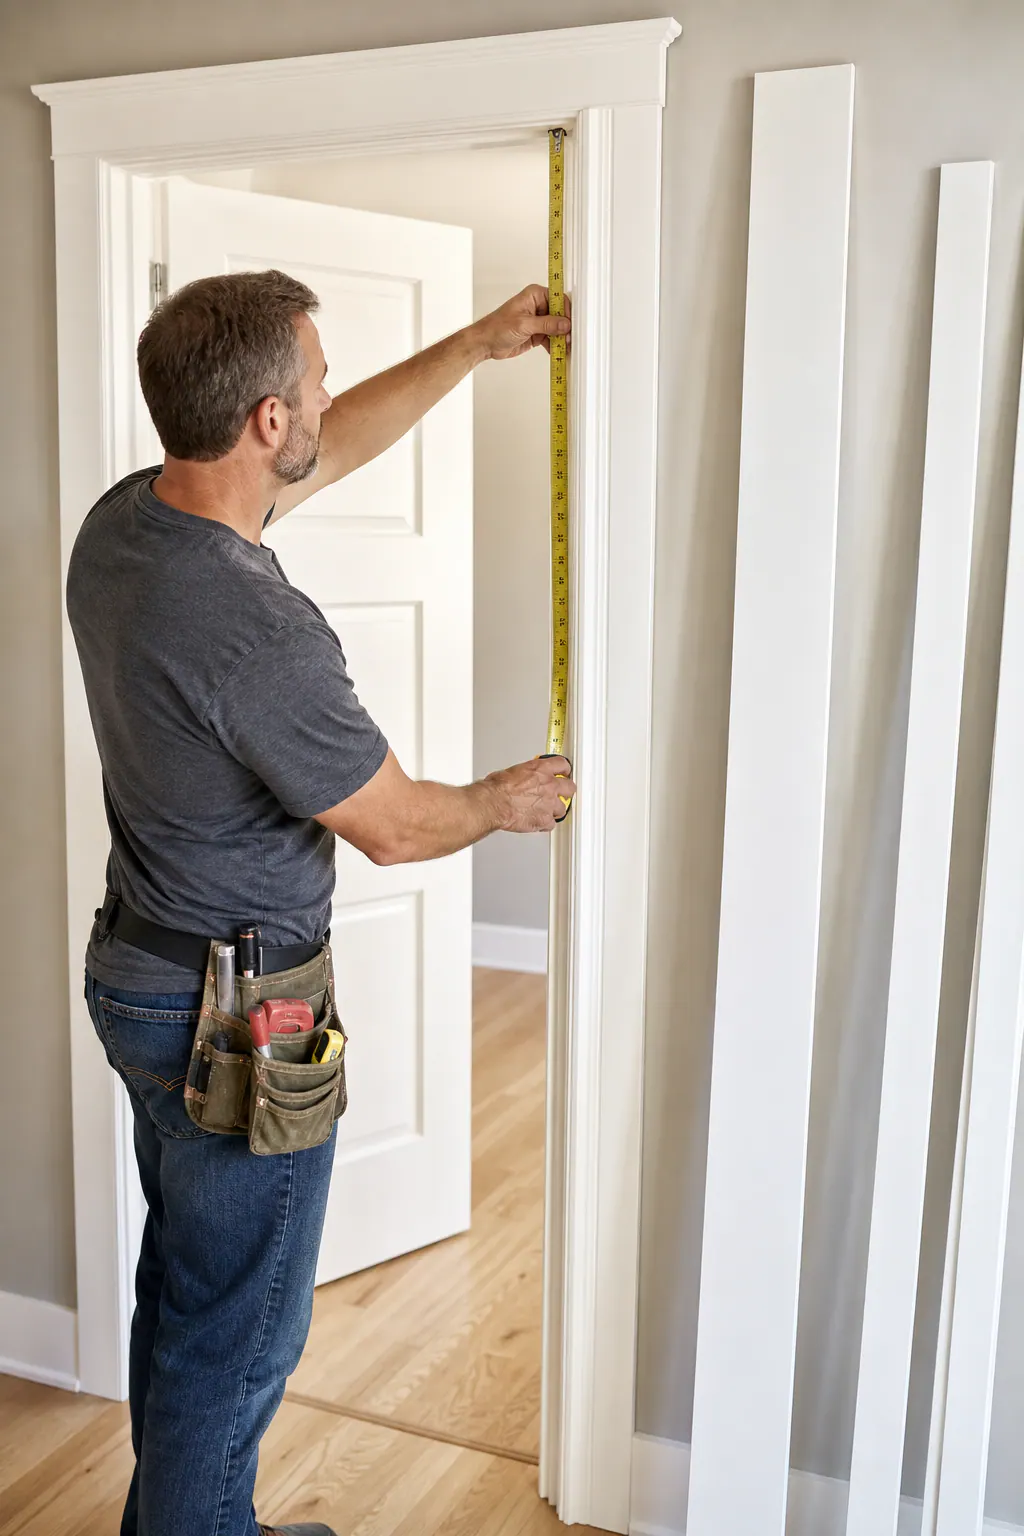
Flooring changes can alter nearly every perimeter detail. Removing old baseboards may expose nail holes, uneven paint lines, damaged drywall, or areas where prior trim concealed a gap. A taller baseboard can cover some of that history, but it should not be used to hide a wall problem that needs repair. Flooring thickness also affects the bottom edge: new flooring may meet the baseboard tightly, while an existing floor can leave an irregular edge that calls for a planned shoe molding or another appropriate finishing detail. Window depth deserves the same attention, since shallow or uneven returns limit how wide a casing can be without creating an awkward reveal.
Design choices guide the final proportions. A simple, flat or lightly shaped painted profile usually supports a clean coastal interior, especially in open rooms with modest ceiling heights and contemporary doors. More layered casing, taller baseboards, or crown molding can suit a home with traditional architecture, taller ceilings, and details substantial enough to carry the extra visual weight. Paint-grade trim favors a smooth, consistent color across rooms; stained wood makes grain and color variation part of the design, so it needs to relate deliberately to doors, flooring, and built-ins. A full-home trim replacement in Siesta Key should use in-home samples and field measurements to make those choices feel intentional rather than standardized.
Planning Installation Around Flooring, Paint, and Final Details
A smooth installation begins before the first piece comes off the wall. The scope should record which existing trim will be removed, which wall repairs are included, where each approved profile and material will go, and who is handling caulking, painting, and final touch-ups. A sample room is useful for settling visible choices, baseboard height, casing reveal, sheen, and the transition at an open doorway, before those details are repeated throughout the home.
Flooring and wall work set the sequence. New flooring can be installed before trim replacement; the baseboard is then fitted to the finished perimeter. The floor edge still needs a close look. Where it is straight and consistently covered, baseboard alone may give the cleanest line. Where an existing floor leaves uneven gaps or a less tidy edge, shoe molding or quarter round can provide a small finishing strip at the baseboard-to-floor junction. The choice should respect the flooring installation's intended edge treatment rather than simply covering a problem.
For a complete home trim installation in Siesta Key, the working order is typically removal where included, surface preparation, fitting and fastening, then finish work. Walls are repaired where old trim exposed damage; pieces are cut for consistent reveals around openings and clean returns at exposed ends. Joints and nail holes are filled, and paintable seams are caulked where a continuous painted edge is intended. Floors, doors, and adjacent finishes should be protected during this work. The final paint or stain stage brings the package together, but its polished appearance depends on those earlier details: straight runs, tight miters, aligned profiles, and surfaces prepared well enough that the finish does not spotlight the repairs.
Plan a Whole-Home Trim Refresh That Fits Your Siesta Key Home
The best next step is to look at the house in person and make decisions in the order they will be seen. An in-home assessment can identify which baseboards, casing, crown, returns, and transition details truly need attention, and which existing elements can remain without interrupting the finished look.
Bring material samples and finish preferences into that conversation early. A dry bedroom perimeter may suit a smooth paint-grade profile, while a bathroom, laundry area, or entry may call for a more moisture-tolerant trim choice with a visually matching face. Comparing samples beside the walls, flooring, doors, and window openings helps reveal whether the profile scale and sheen feel intentional.
For a whole home trim Siesta Key project, the final scope should tie those room-by-room choices into one clear plan: measured locations, selected materials, approved profiles, retained or replaced doors, wall repairs, and flooring-edge details. Start with a design discussion focused on the durable, polished, cohesive interior you want to live with, not a generic package applied room by room.
Plan the next step
Compare the broader Whole-Home Trim Packages service.
Review the Siesta Key, FL service area for local planning context.
When you are ready, request a free estimate with the rooms, trim goals, city, and available photos.
FAQs
What is included in a whole-home trim package in Siesta Key?
A whole-home trim package can include baseboards, shoe molding or quarter round, door casing, window casing, crown molding, wall returns, and flooring transition details. The final scope is selected room by room based on visible edges, gaps, openings, ceiling height, and flooring conditions.
Should baseboards, door casing, and window trim match throughout the house?
They should relate through a consistent profile family, proportion, paint color, and sheen, but they do not need to be identical in every room. For example, a living area can use crown molding while a low-ceiling hallway uses simpler trim with the same baseboard height and casing face width.
How do I choose the right baseboard height for my home?
Choose baseboard height according to ceiling height, wall scale, flooring thickness, and the room’s architectural style. Taller ceilings and broad walls can support taller baseboards, while compact bedrooms and low-ceiling halls usually look better with simpler, narrower profiles.
Can trim be replaced after new flooring is installed?
Yes, new flooring can be installed before trim replacement, then baseboards are fitted to the finished floor perimeter. Baseboard alone works when the floor edge is straight and consistently covered, while shoe molding or quarter round can finish narrow or uneven gaps.
Is MDF or PVC better for trim in coastal Florida homes?
Paint-grade MDF is a practical smooth-finish option for dry bedrooms, halls, and living areas, but it is not suited for recurring splashes, leaks, or poorly ventilated moisture. PVC or composite trim is a better choice for higher-moisture locations such as certain bathrooms, laundry rooms, and entries, while matching profile shape, height, color, and finish keeps the home visually cohesive.